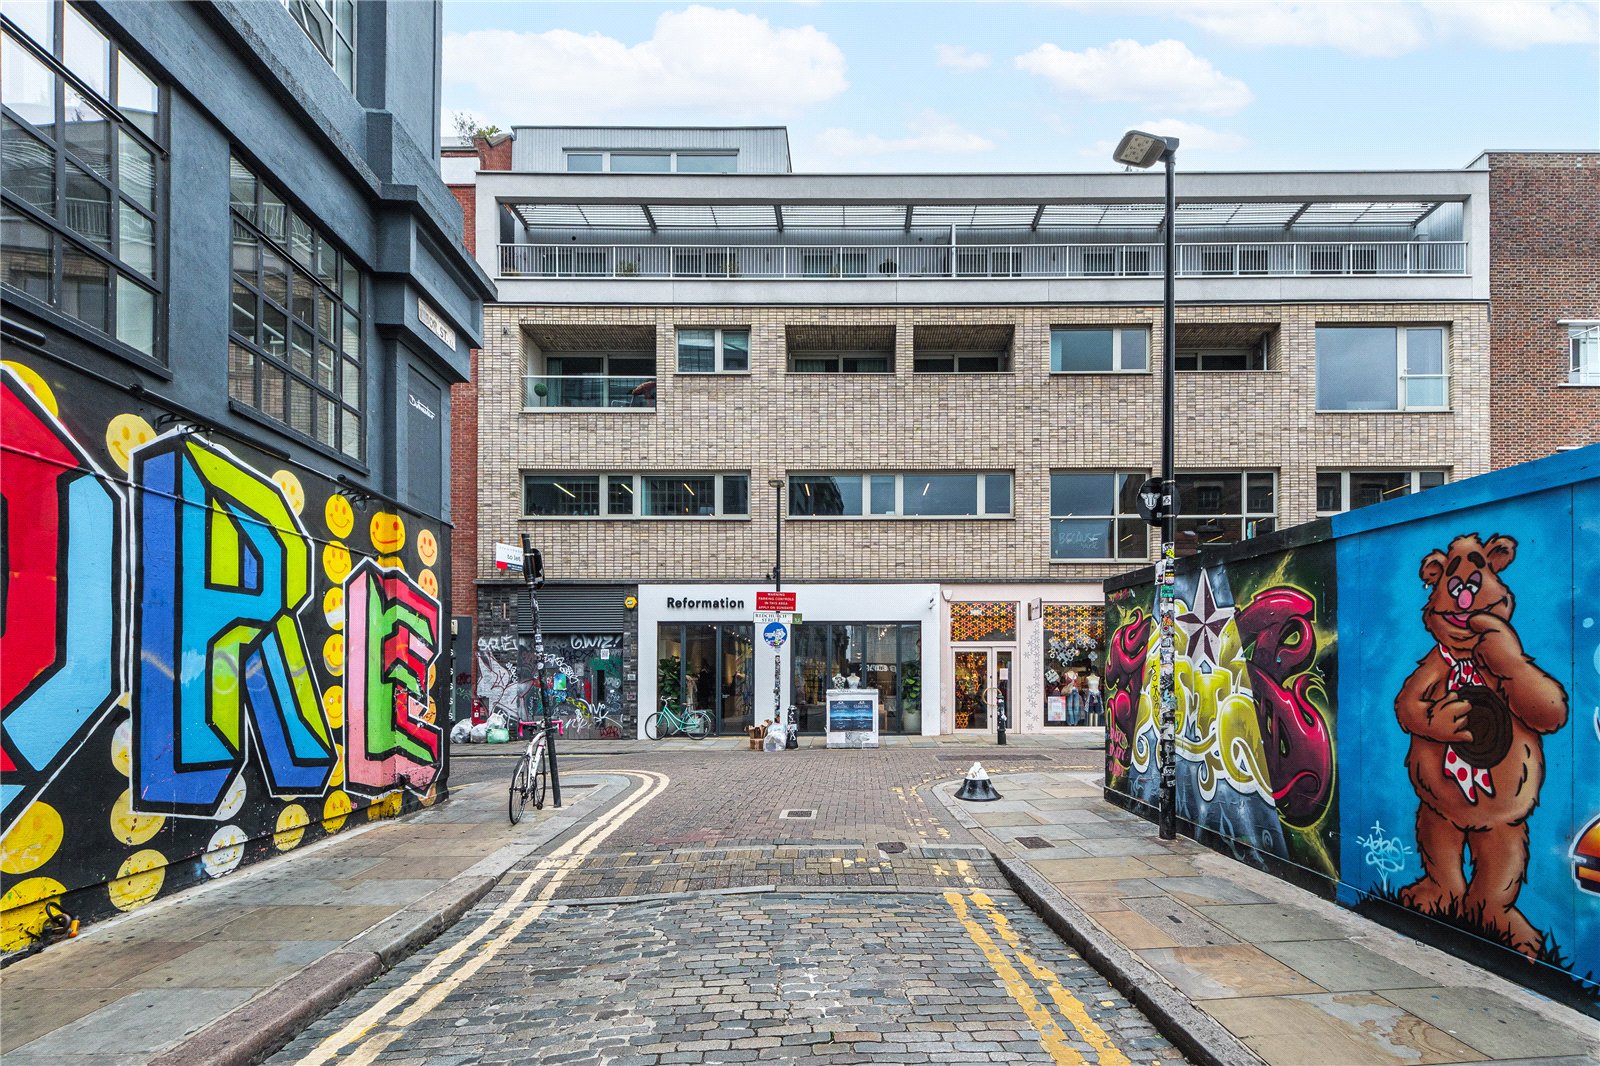
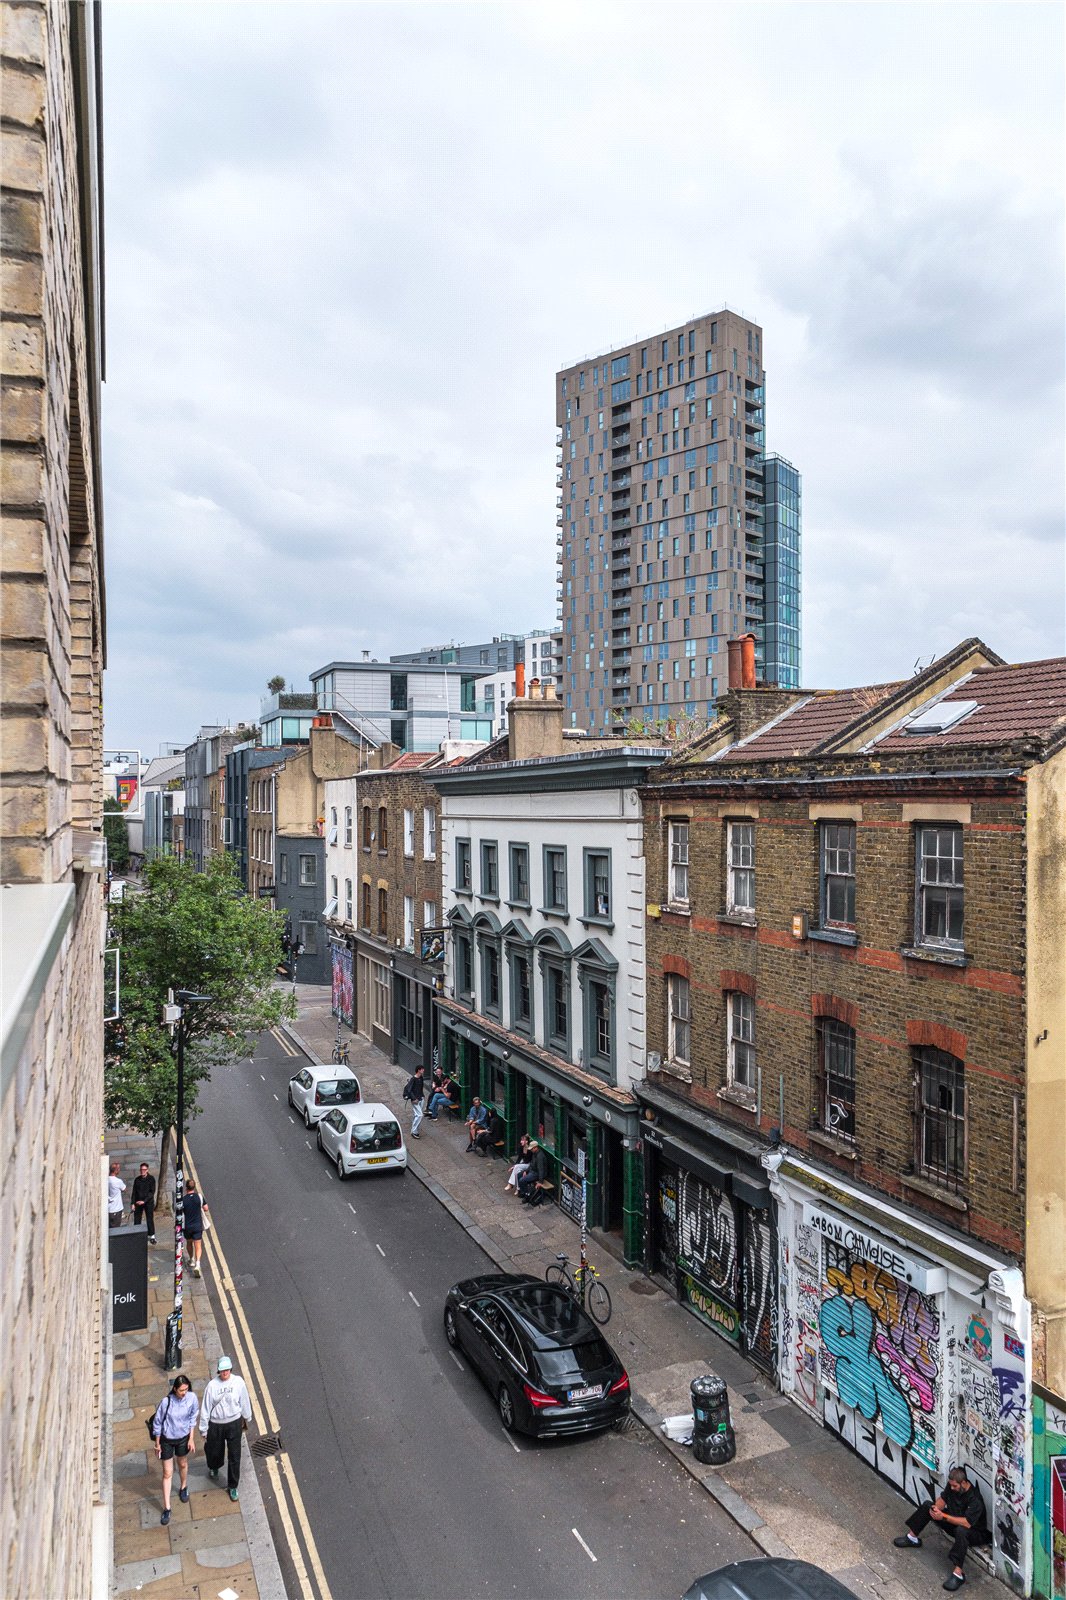
Redchurch Street E2

Property Features
- Air conditioning
- Architect design - Studio Verve
- Two balconies
Property Summary
Full Details
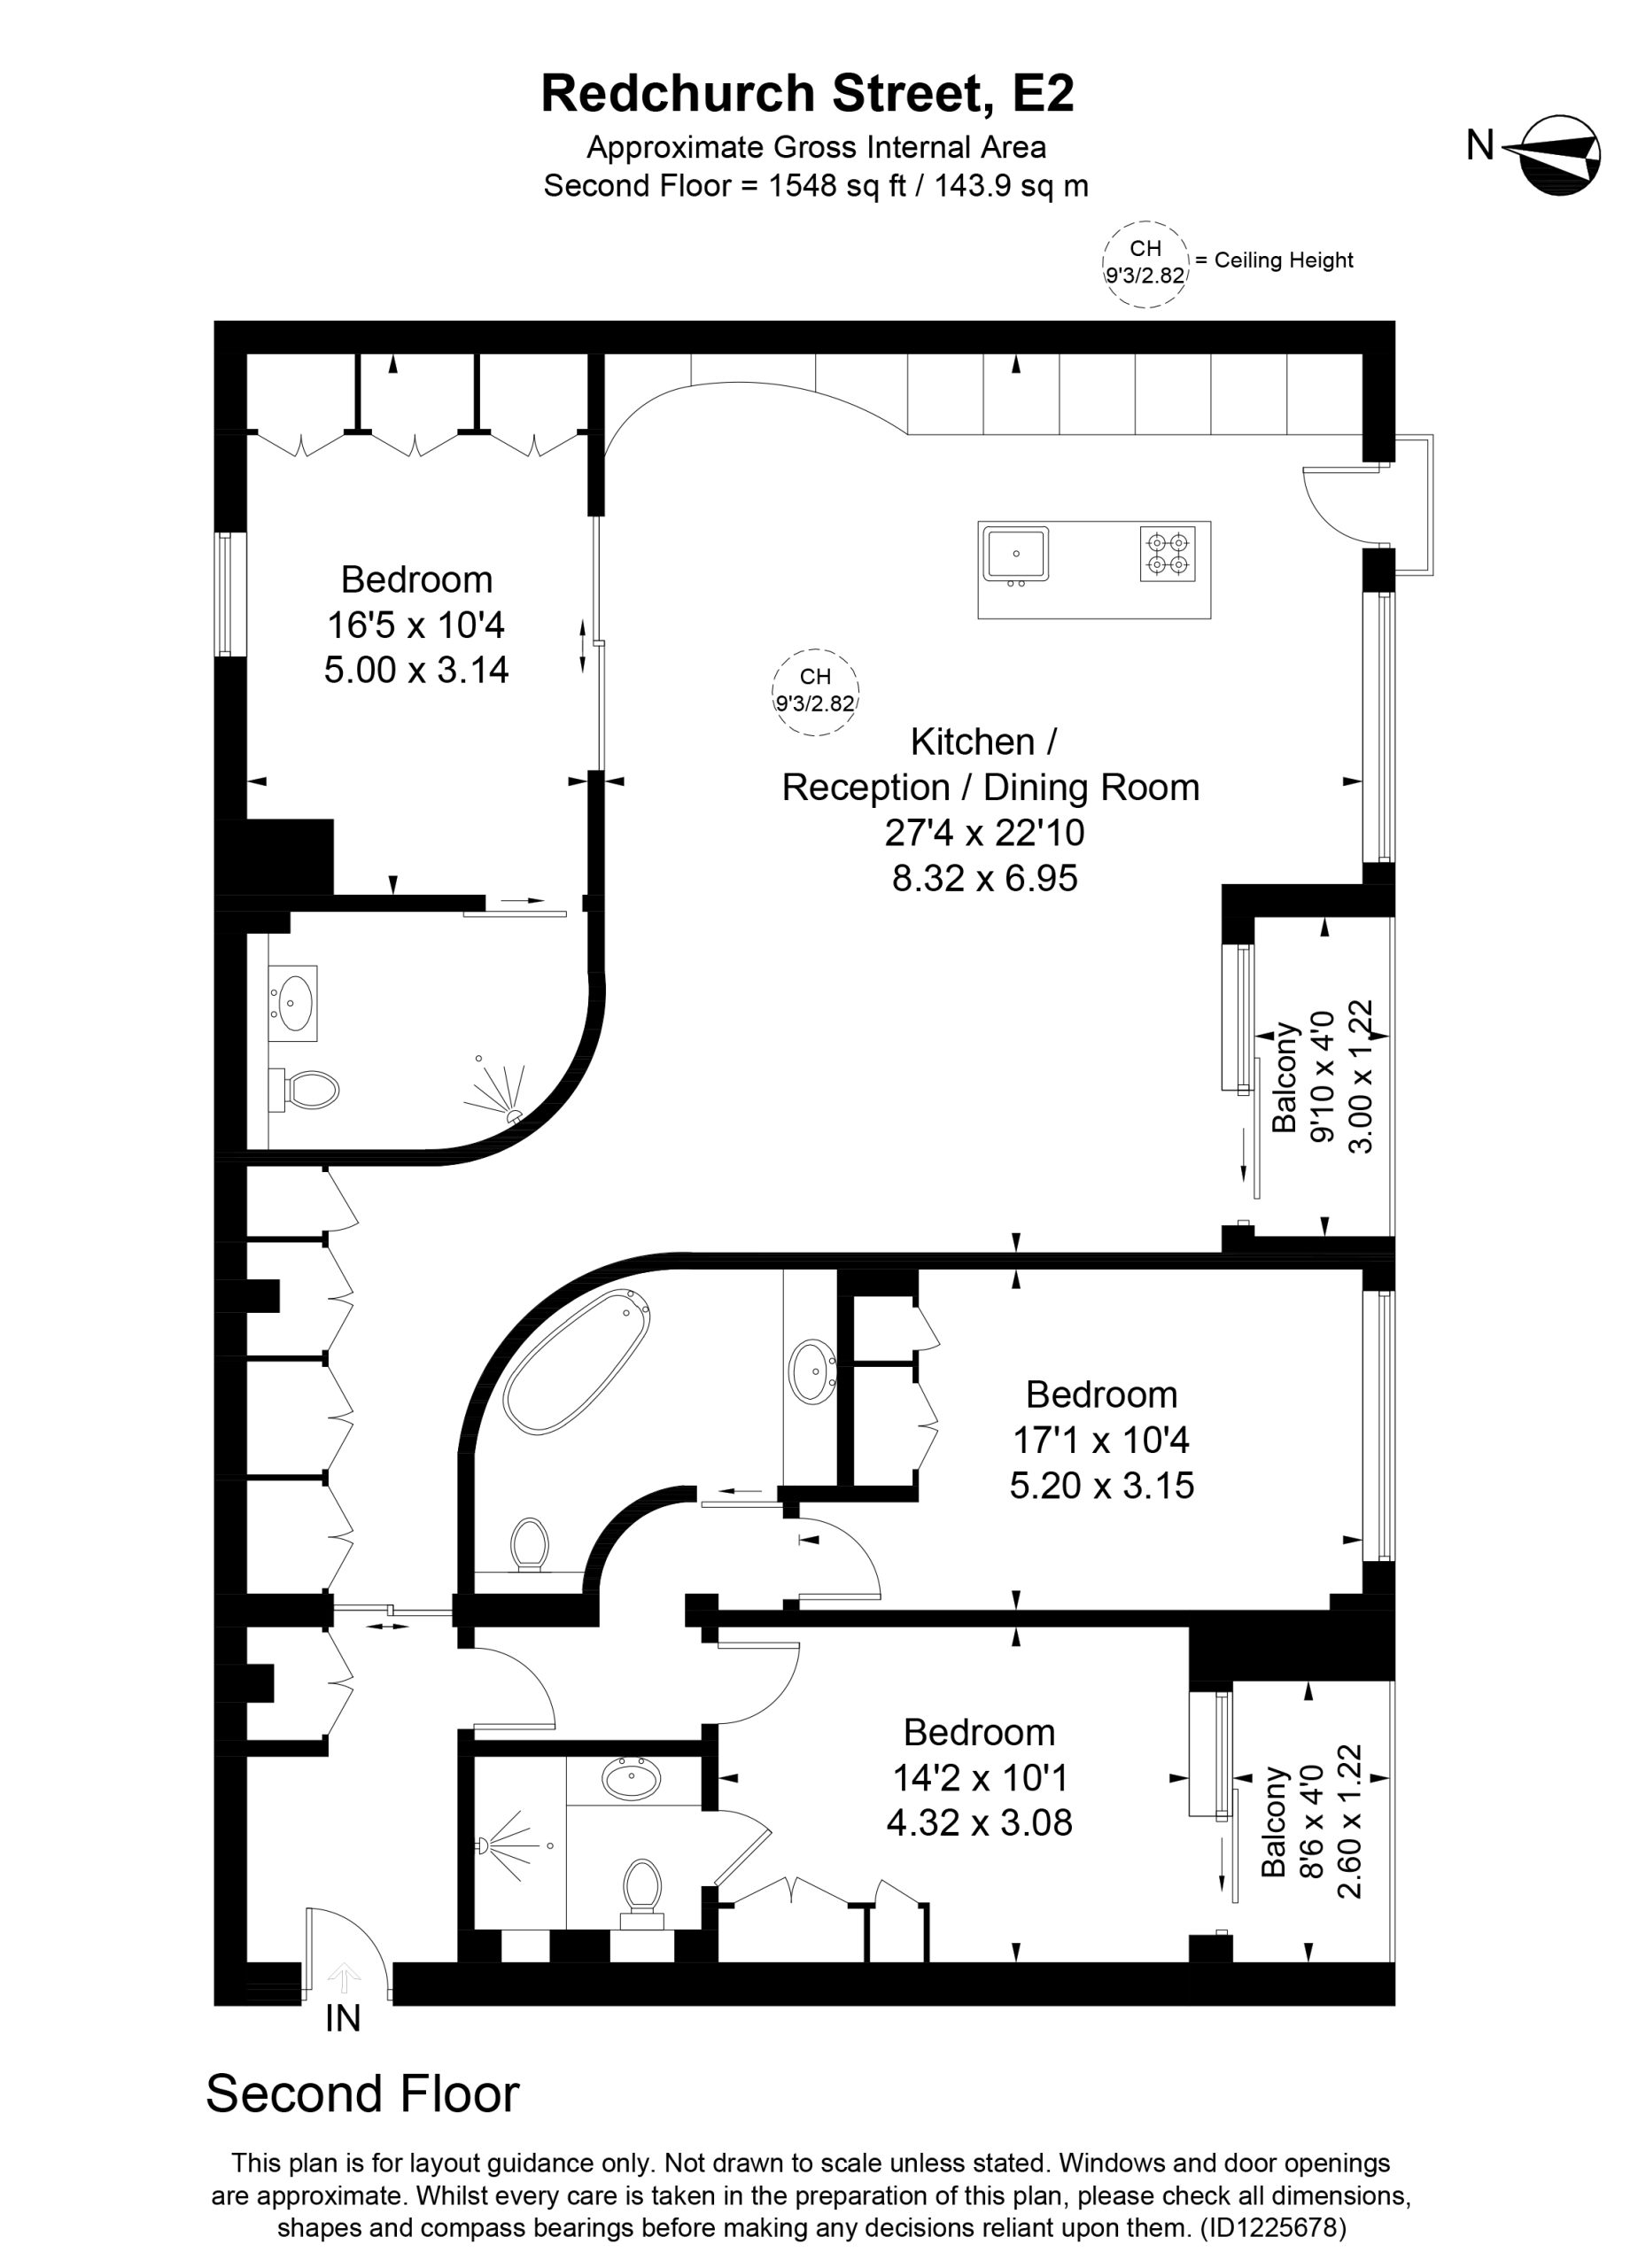
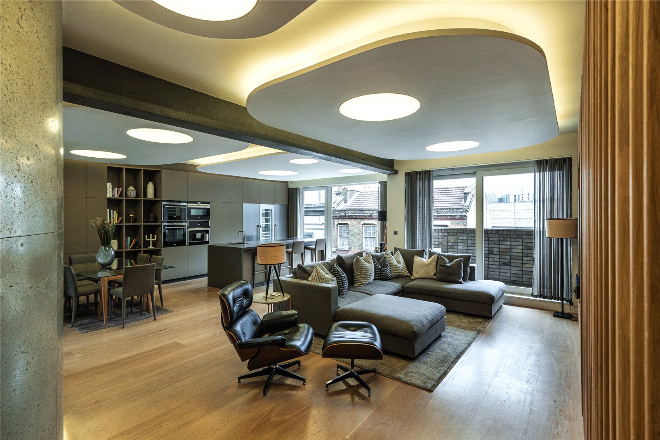
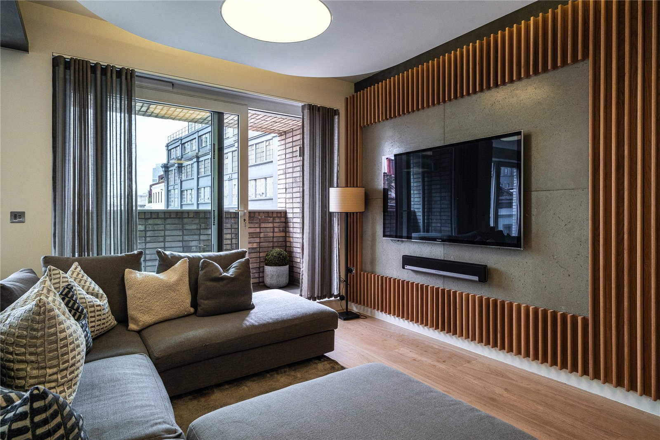
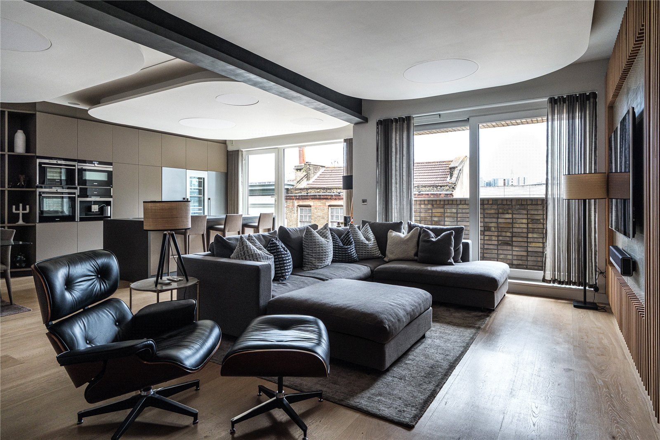
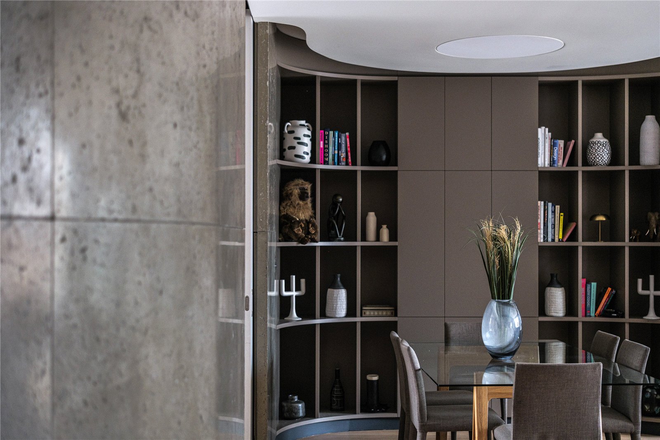
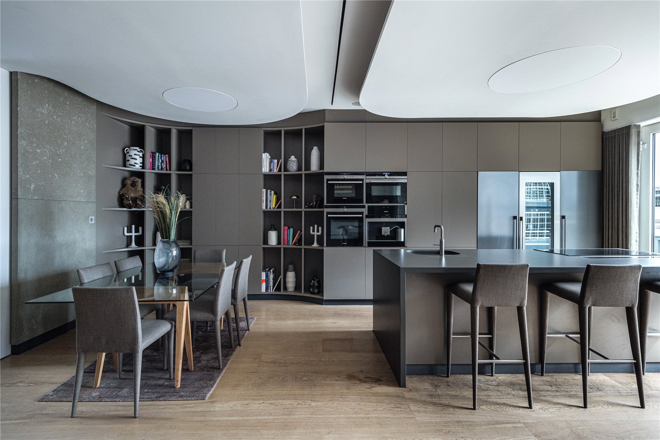
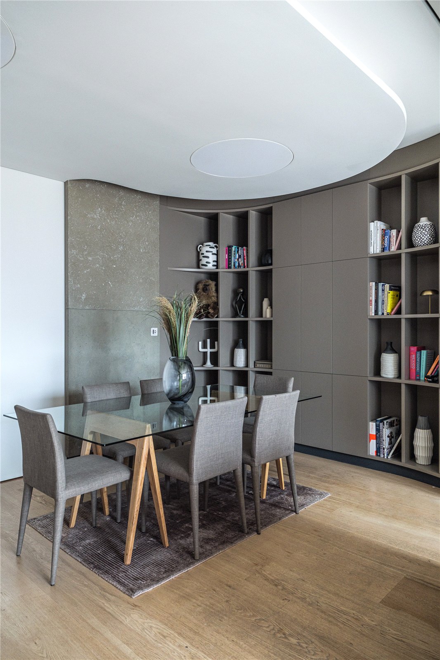
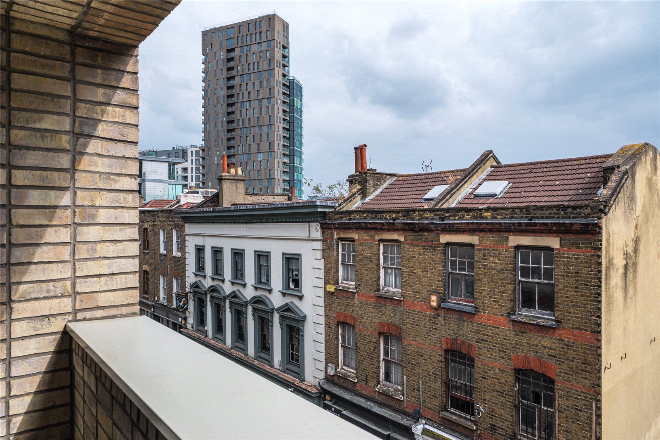
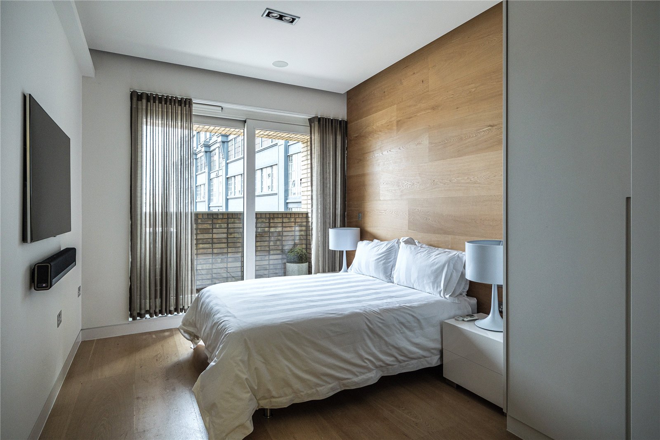
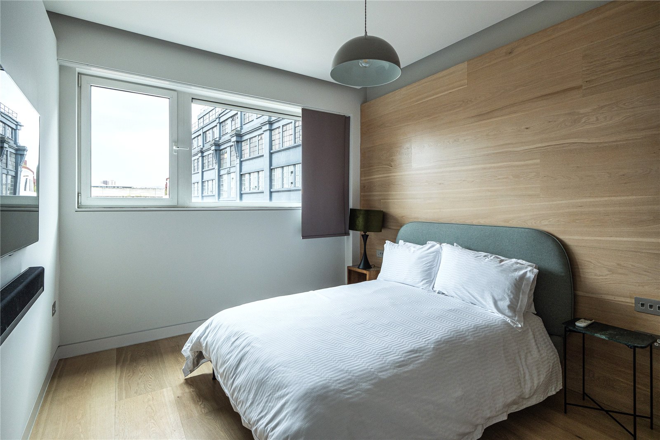
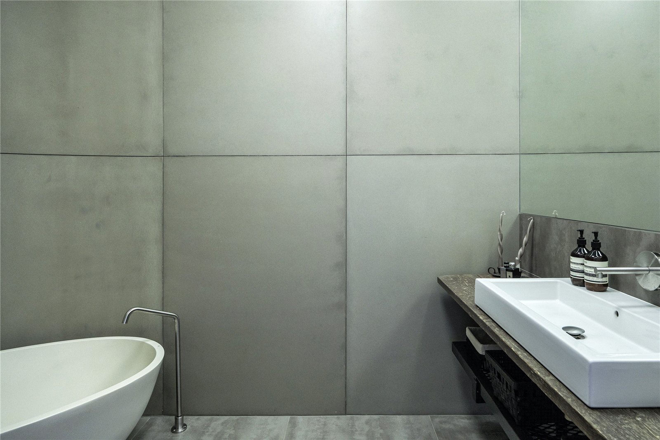
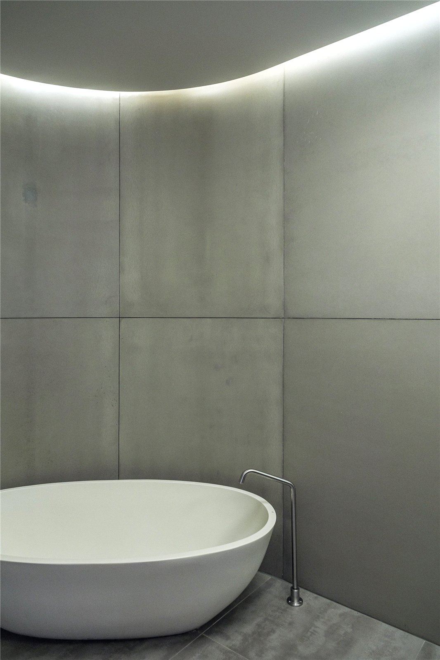
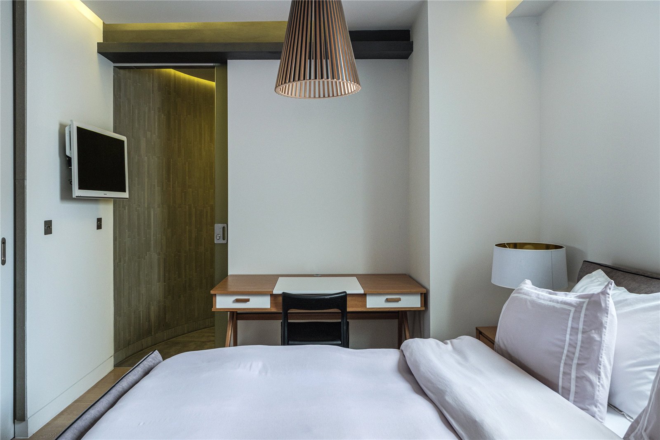
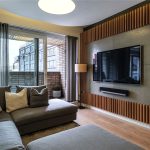
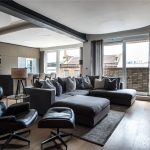
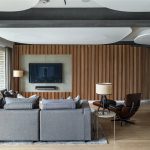
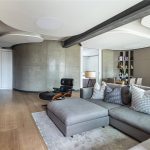
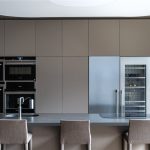
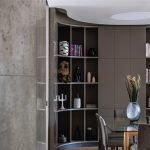
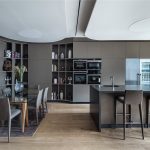
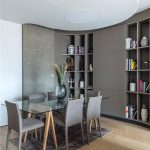
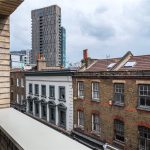
This striking lateral apartment, designed by Studio Verve Architects, spans just under 1,600 sqft and offers three double bedrooms, three bathrooms, and expansive open plan living. Two south-facing balconies and carefully considered design touches create a light-filled home that blends industrial styling with sleek, contemporary finishes. The ceiling heights, quality of materials, and sense of privacy set this residence apart from many new-build developments in the area.
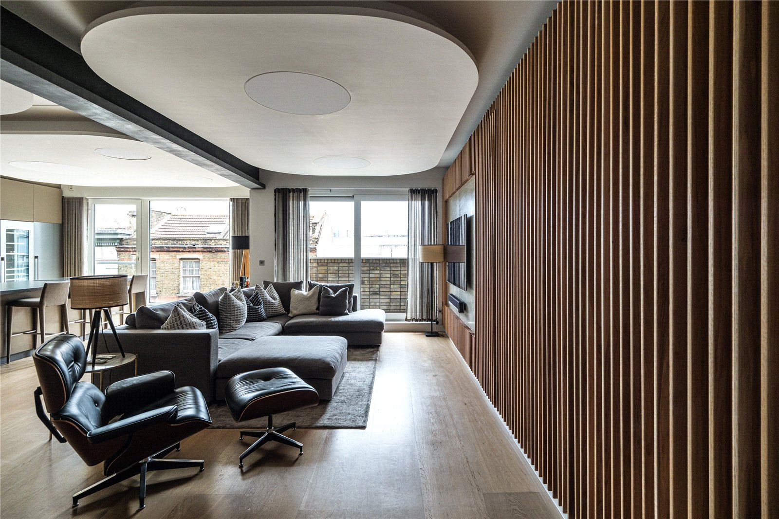
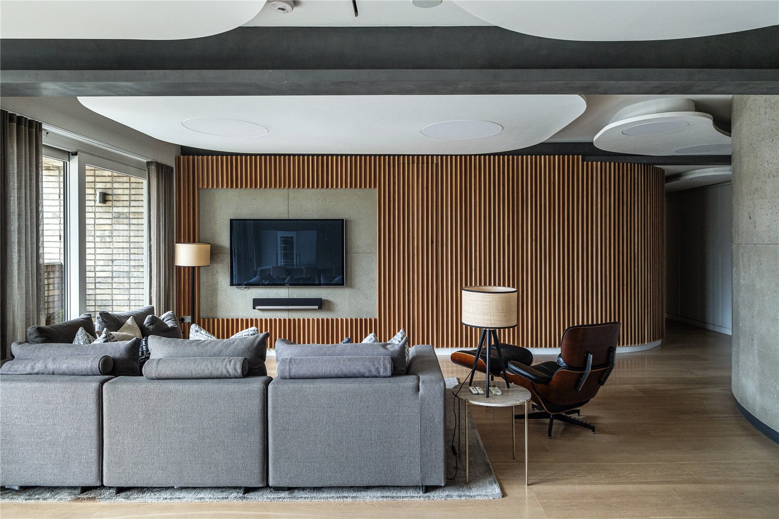
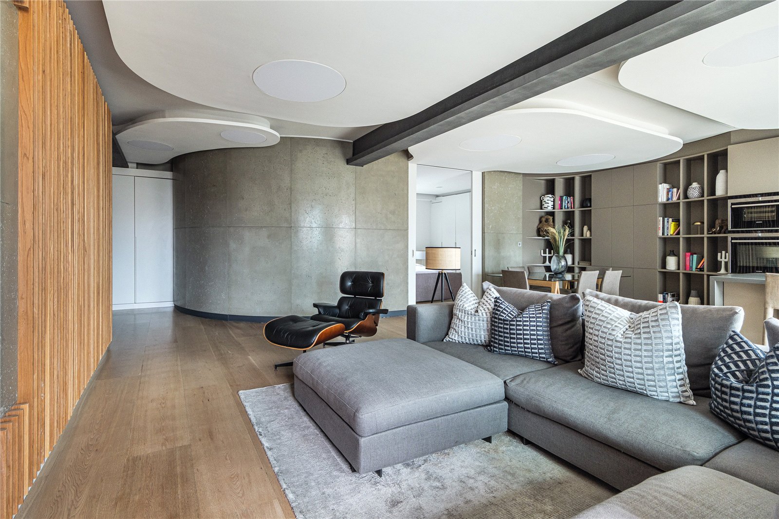
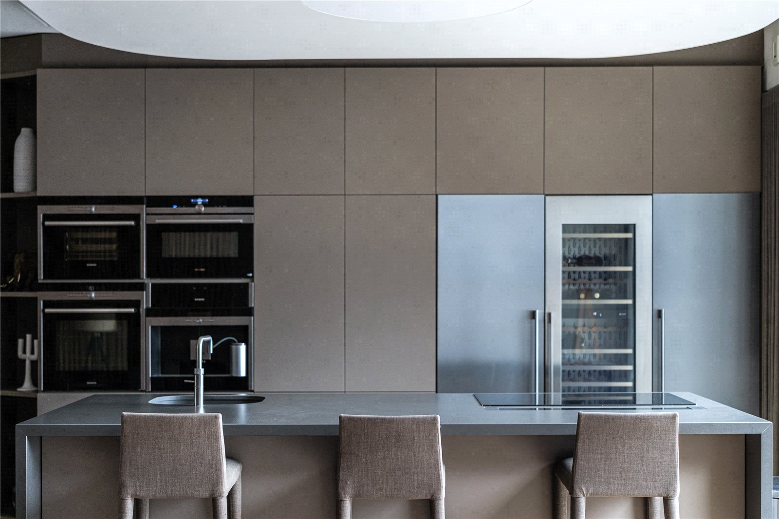
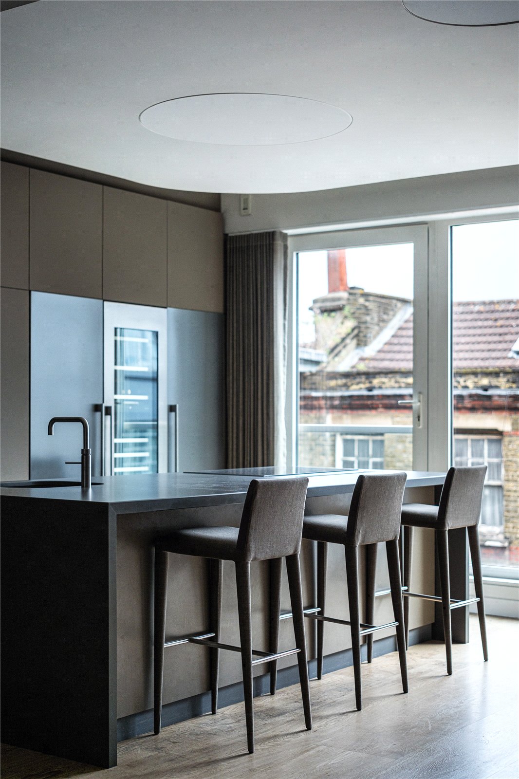
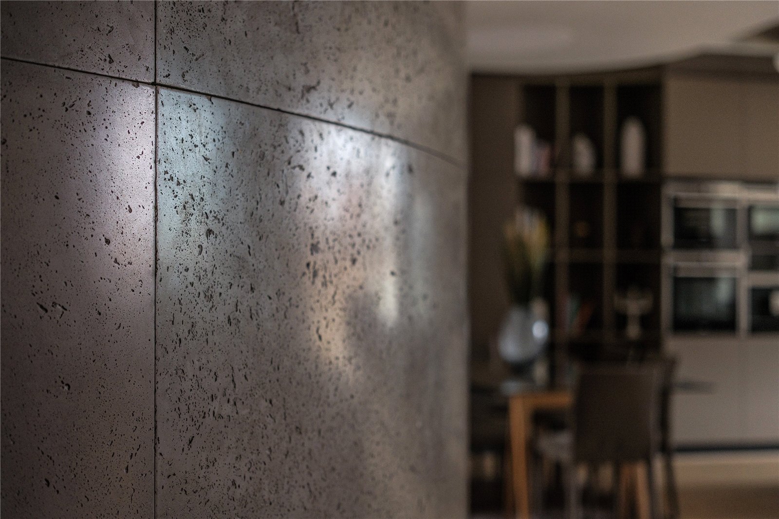
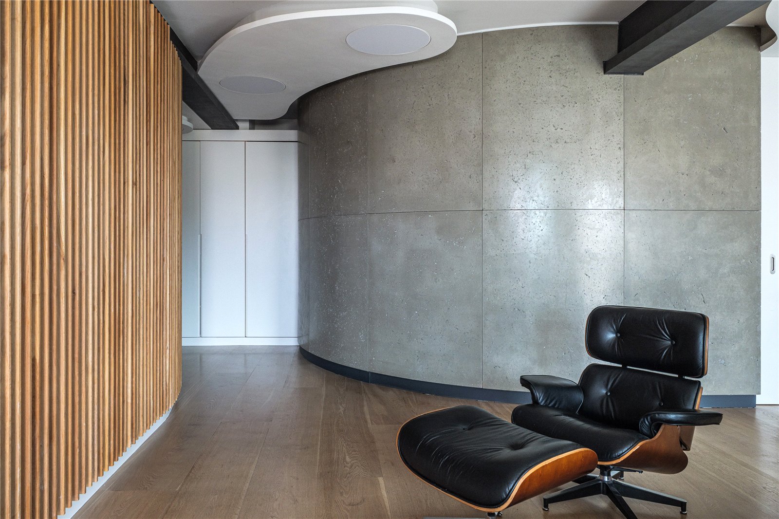
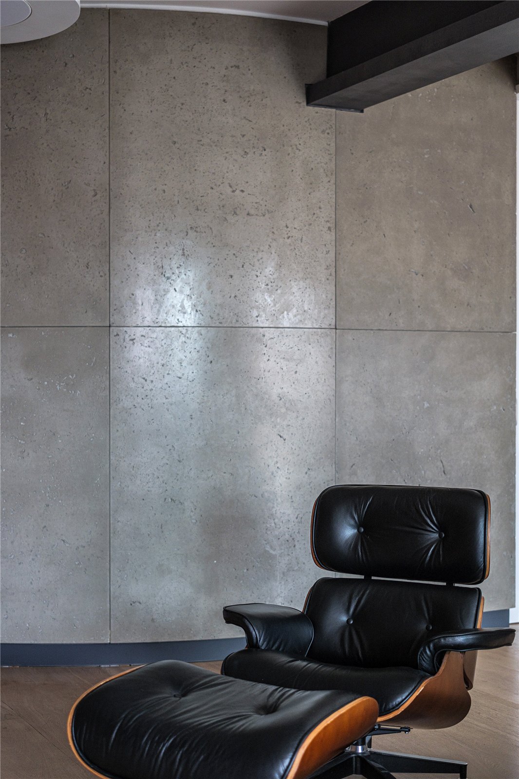
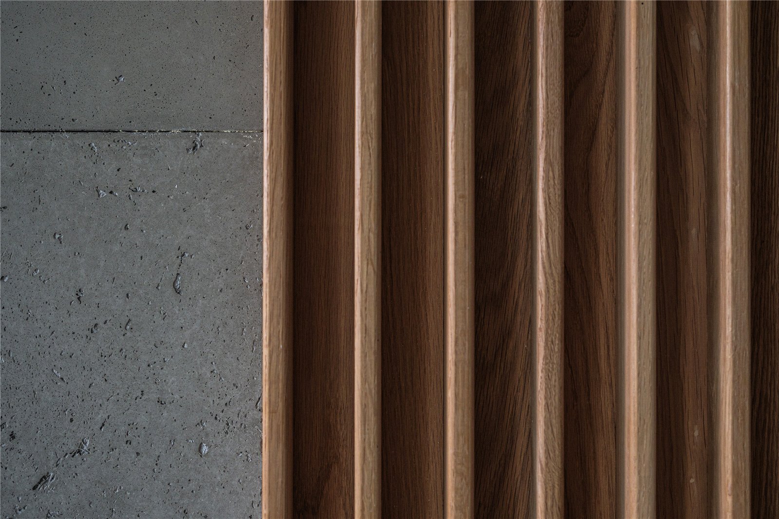
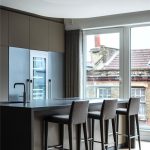
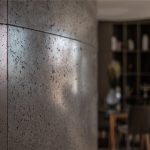
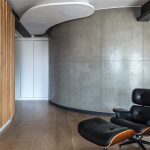
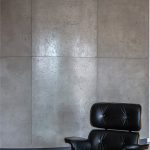
A wide entrance hall leads into the impressive living and dining space, anchored by a high-specification kitchen with a central island, solid stone worktops, and fully integrated appliances—including a coffee machine, Quooker boiling water tap, and full-length wine cooler. Curved concrete and wood-finished walls enhance the flow of the space, opening onto a south-facing balcony via sliding doors. A flexible third bedroom/study sits off the living area, with double doors that allow this space to open seamlessly into the main room when desired.
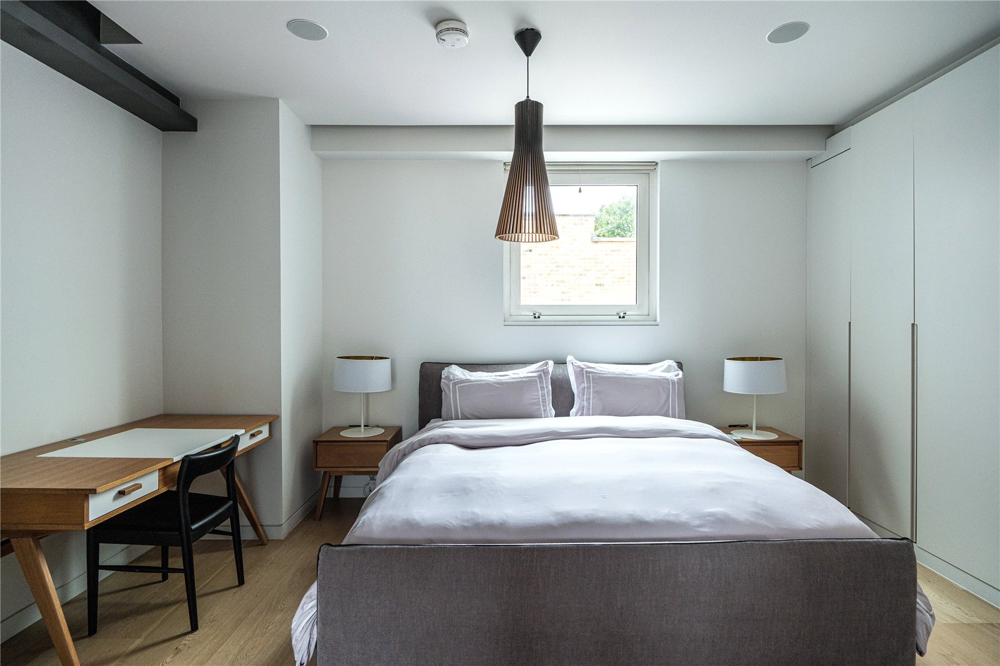
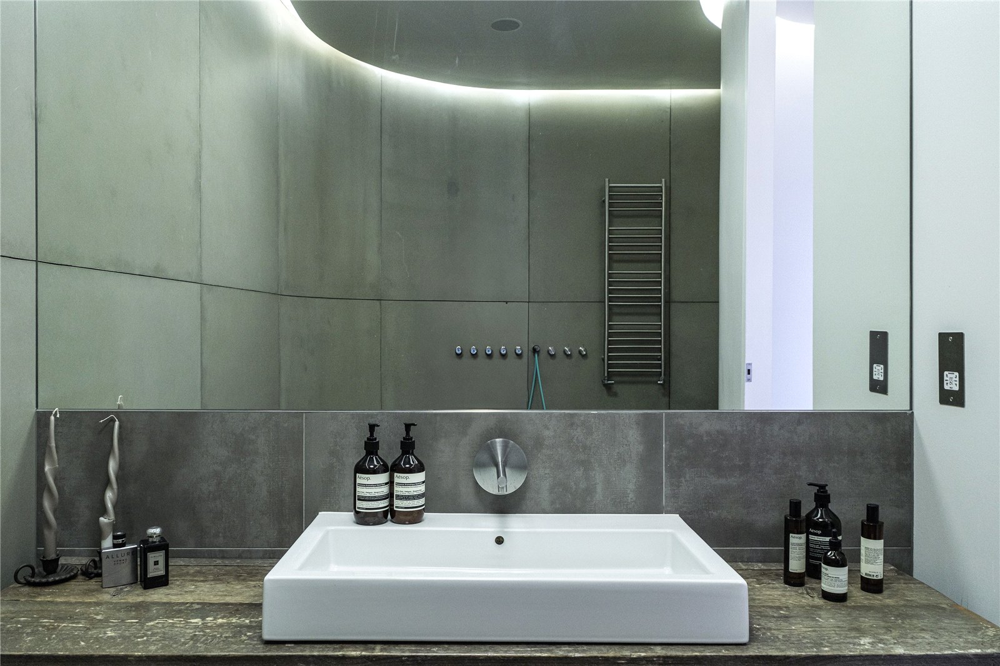
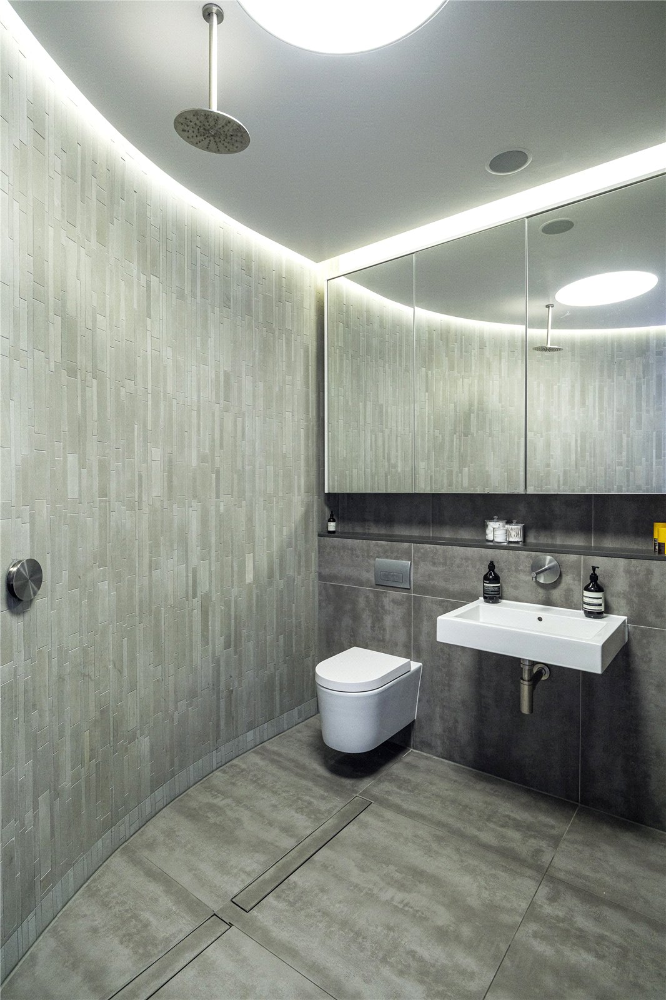
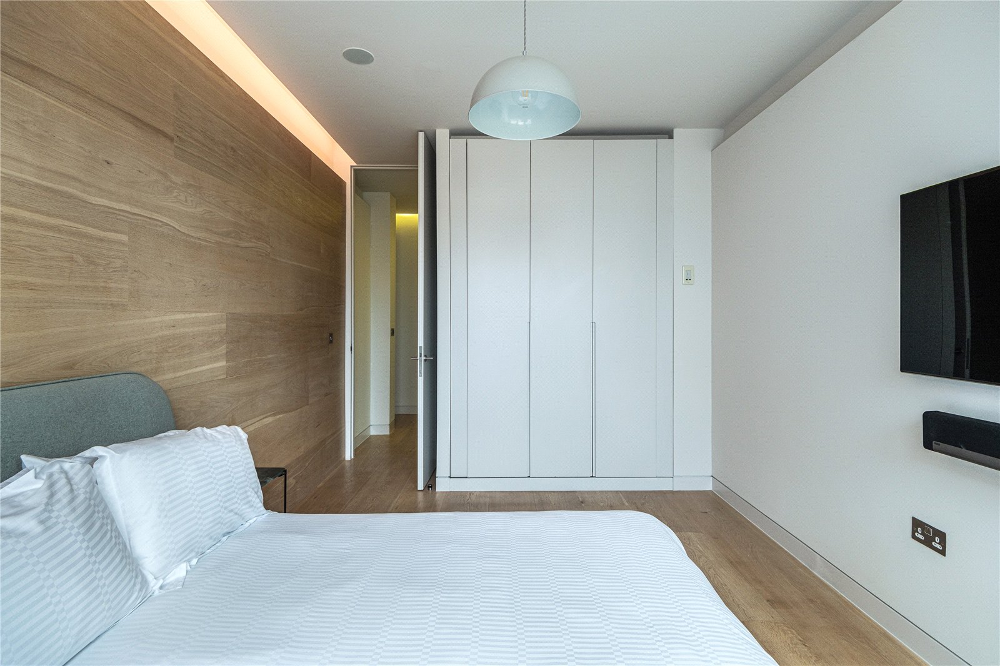
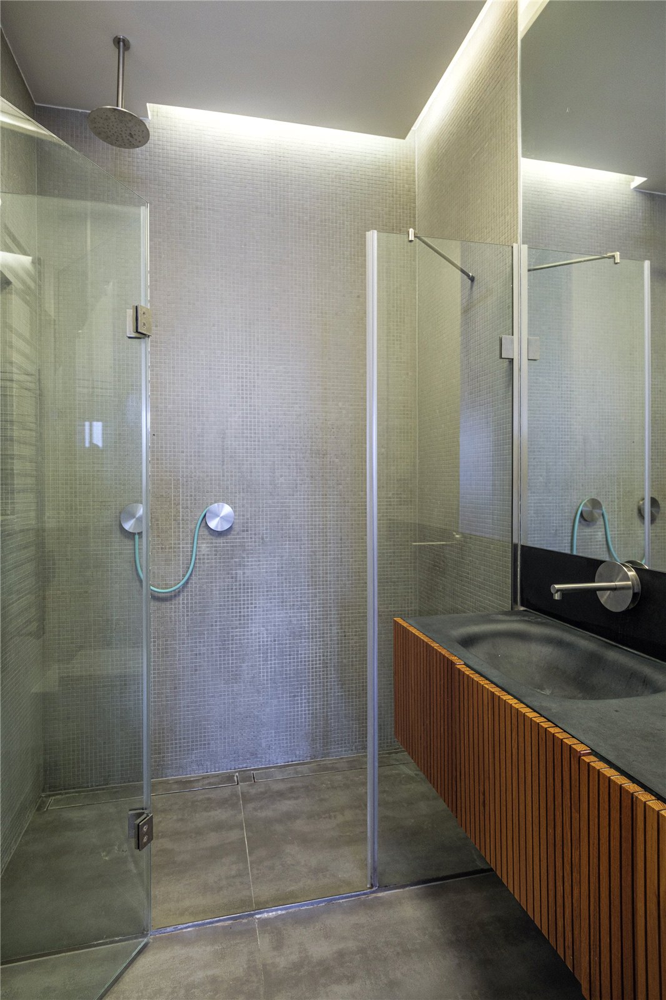
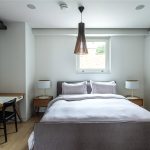
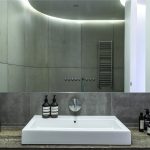
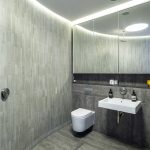
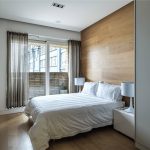
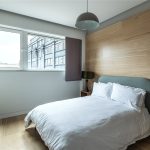
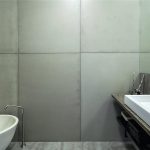
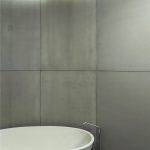
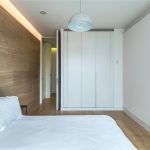
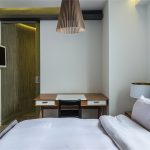
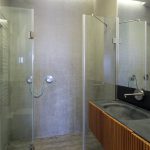
The two principal bedrooms are generously proportioned, both with en-suite bathrooms, bespoke full-length wardrobes, and one enjoying its own private balcony. Throughout the apartment, design-led features include air conditioning, solid oak flooring, underfloor heating, mood and recessed strip lighting, and dramatic floating walls add both comfort and character.