












Trafalgar Mews E9

Property Features
- Short let
- Live/work
- Unique warehouse
Property Summary
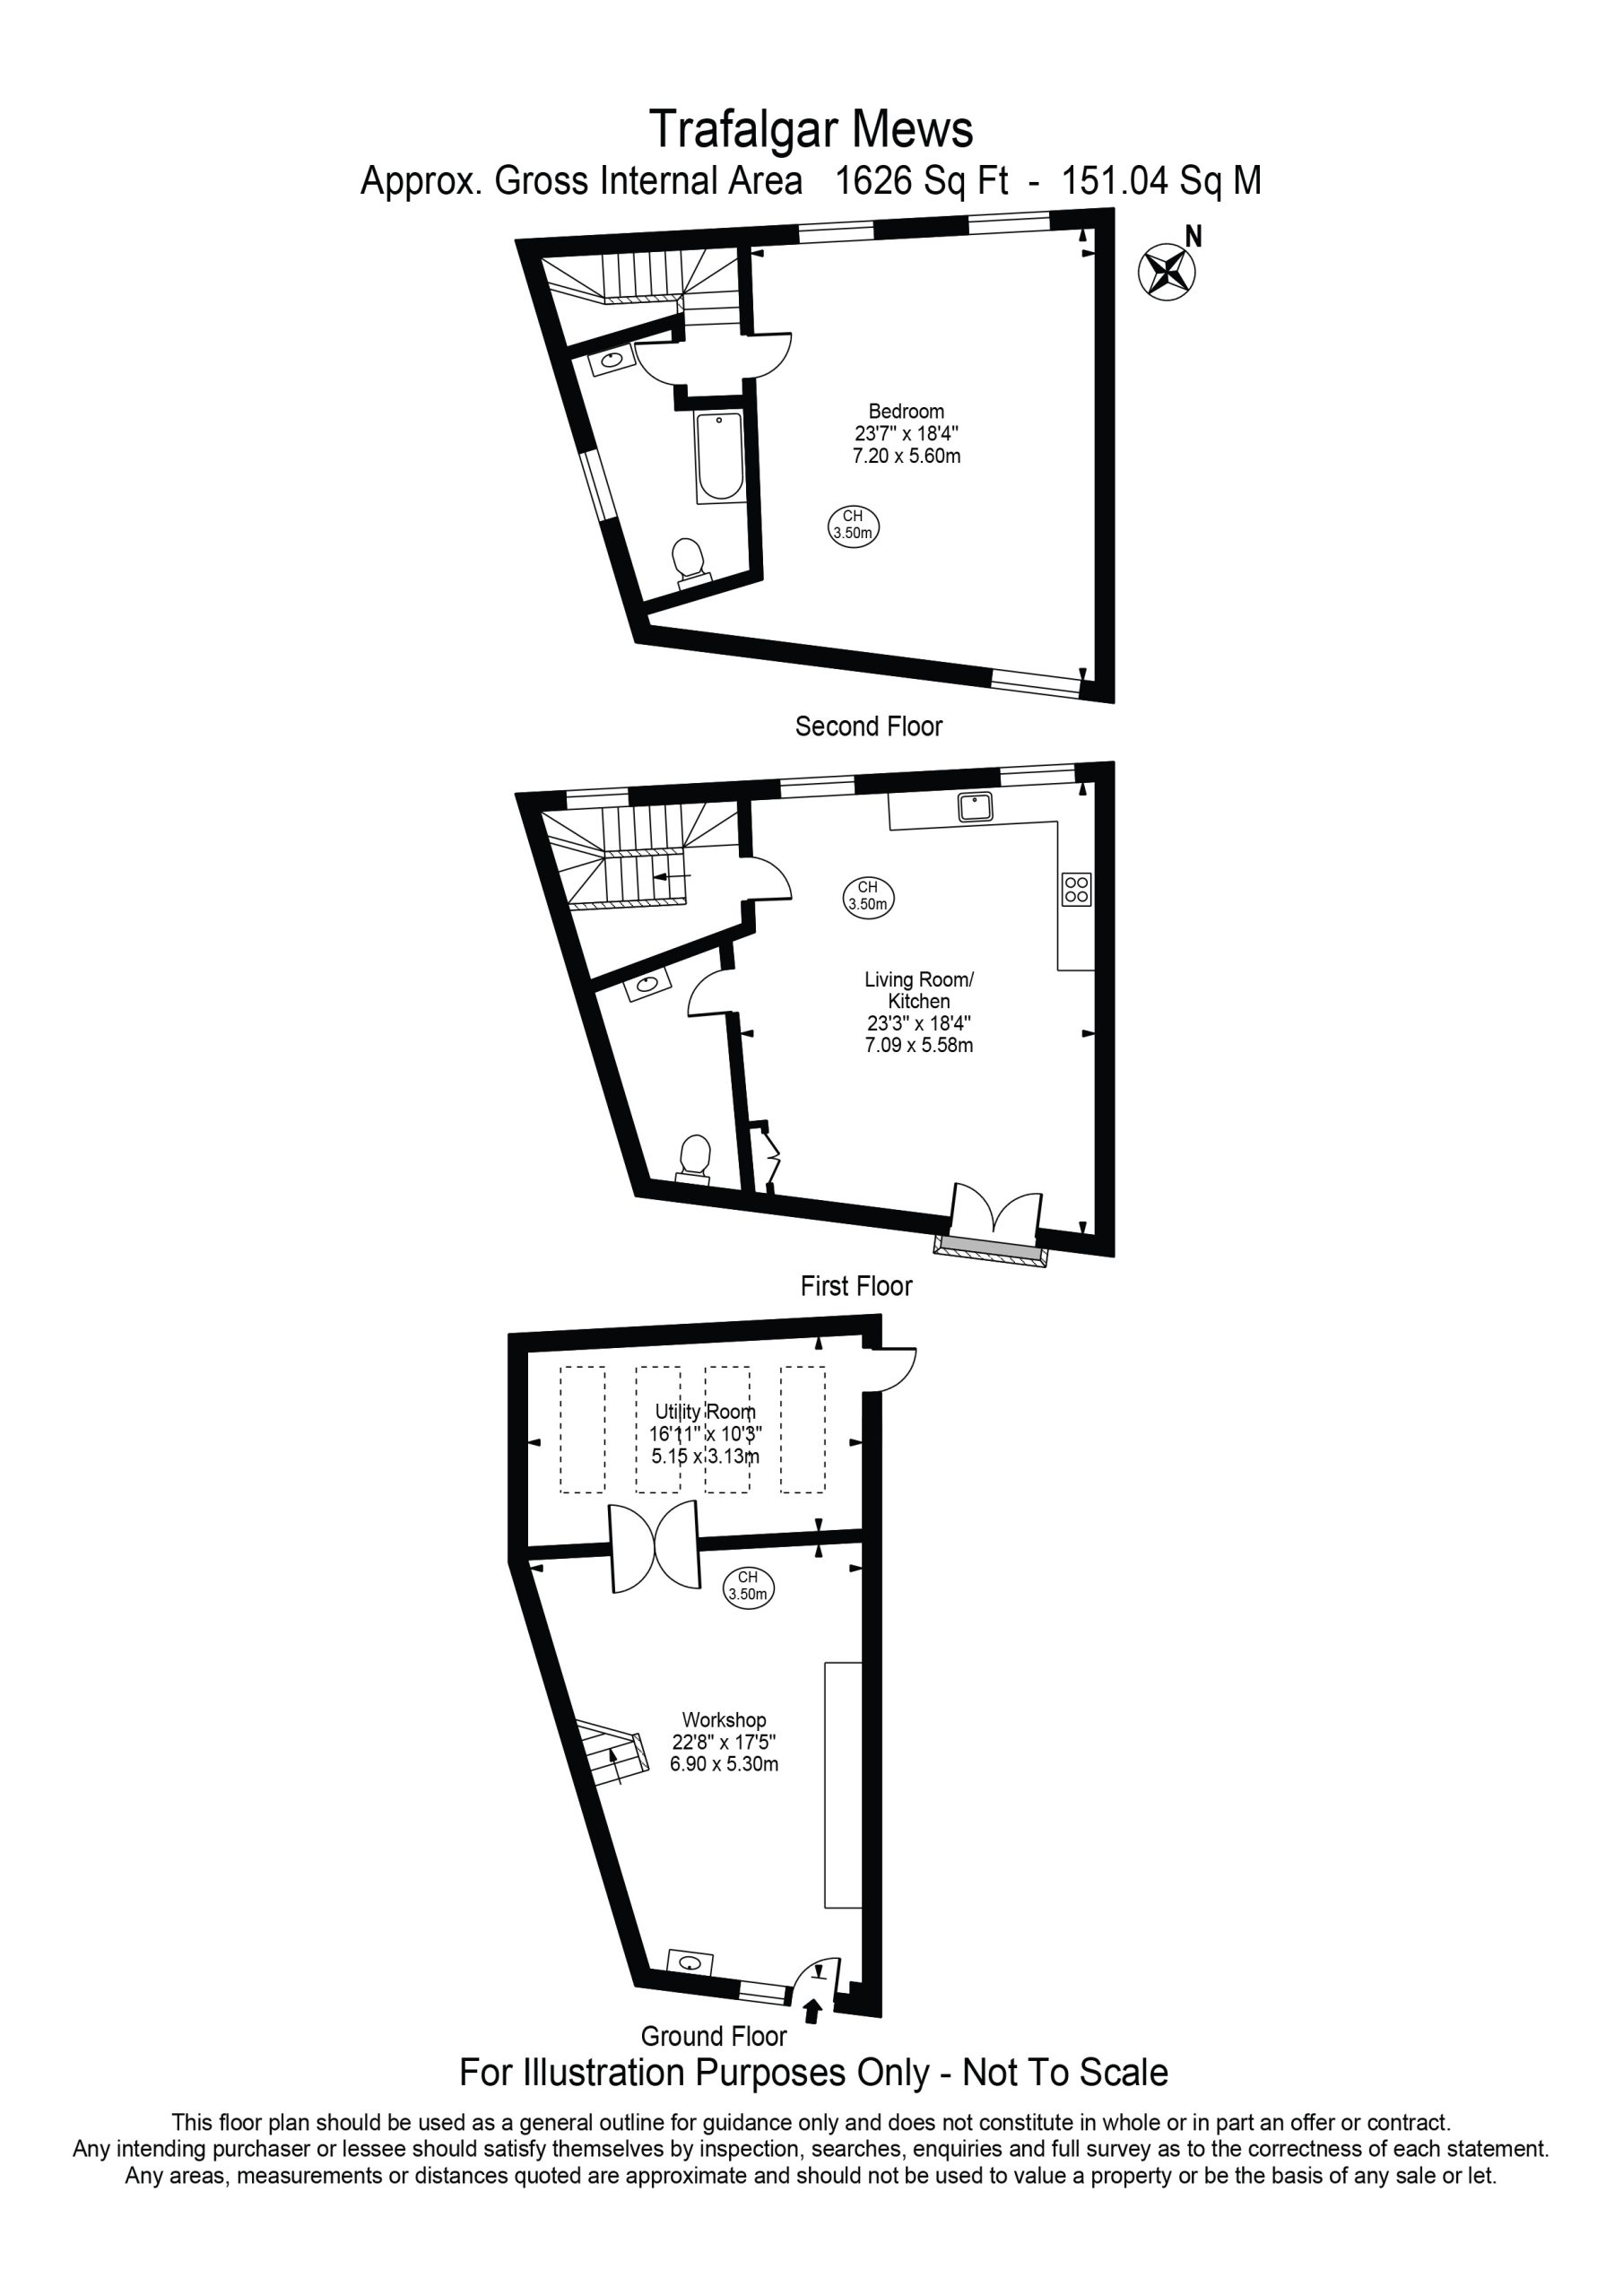
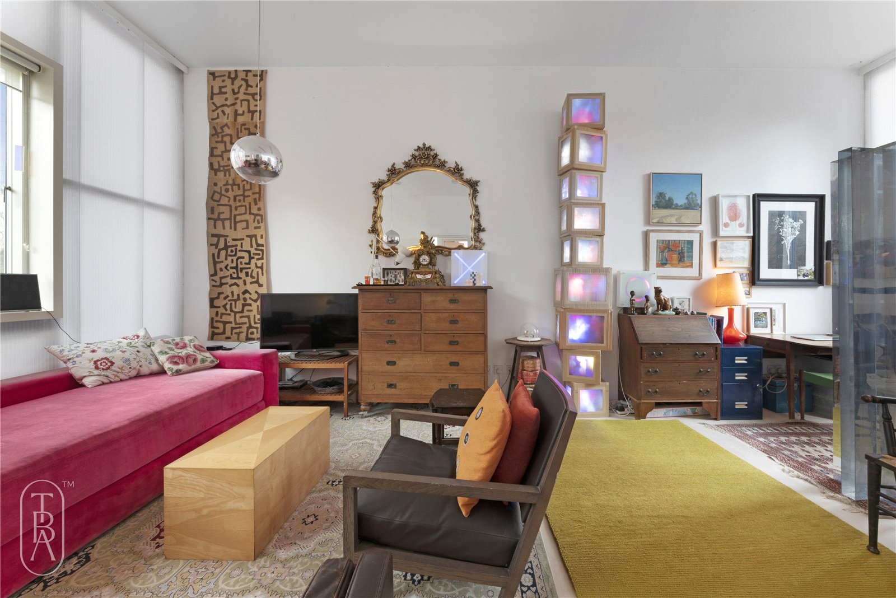
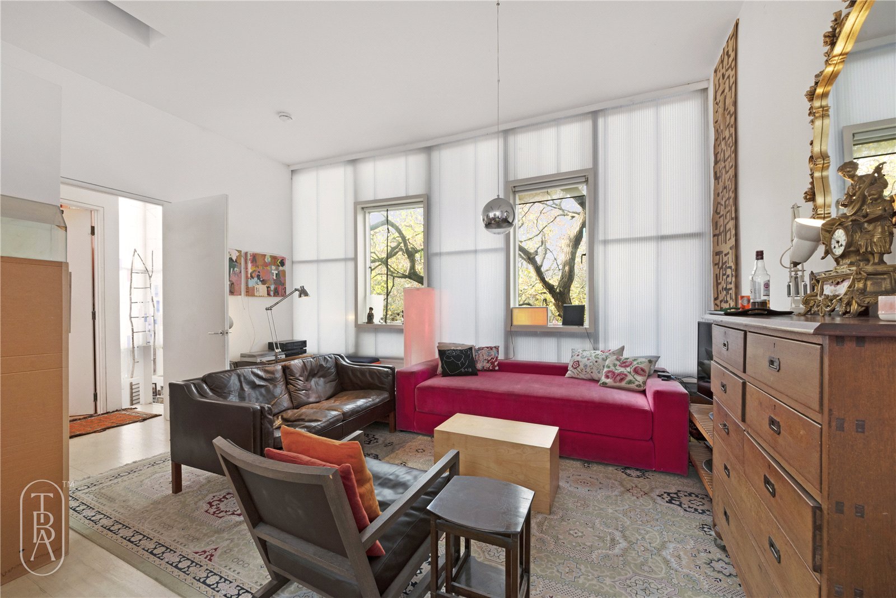
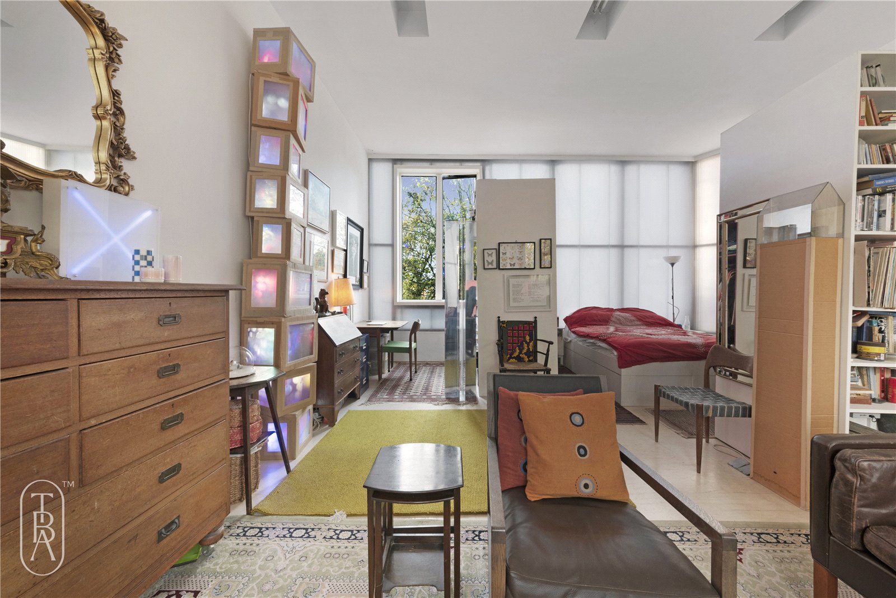
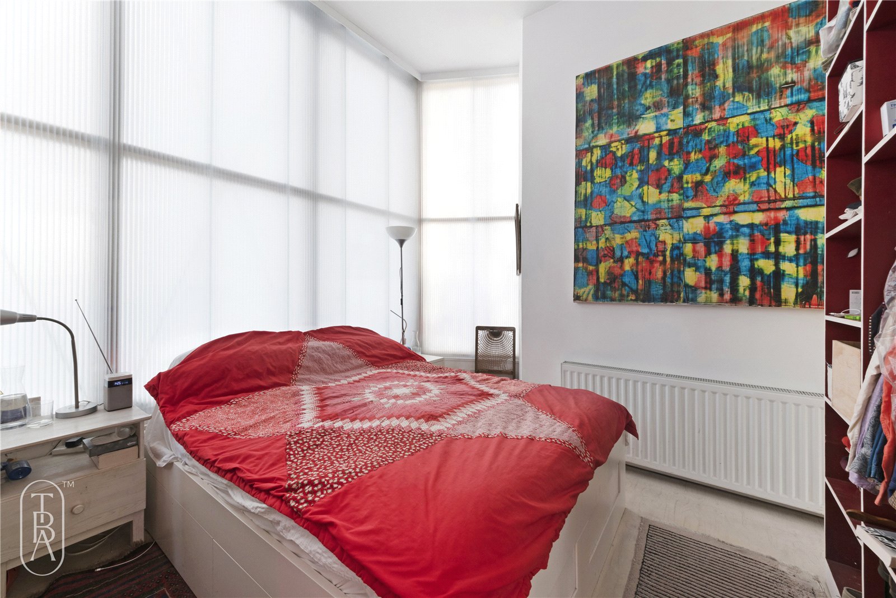
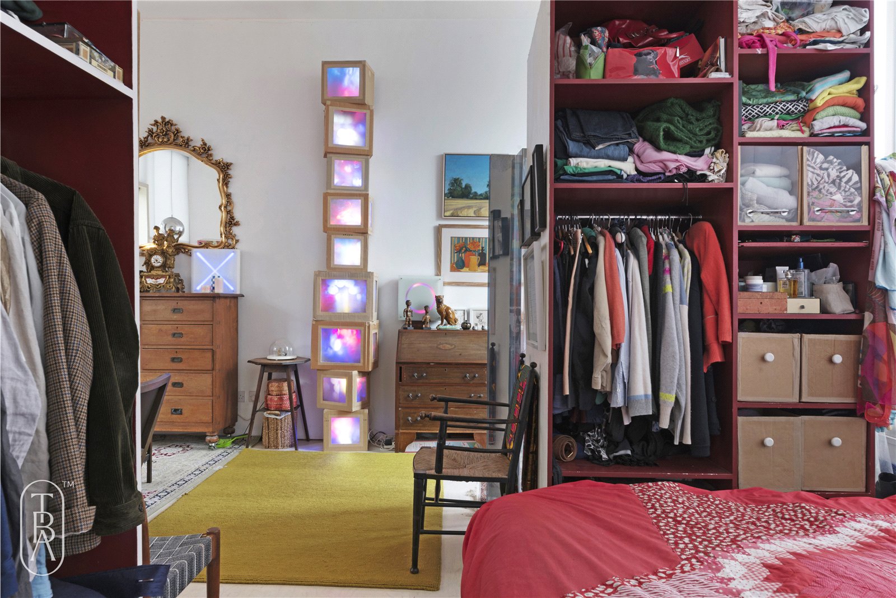
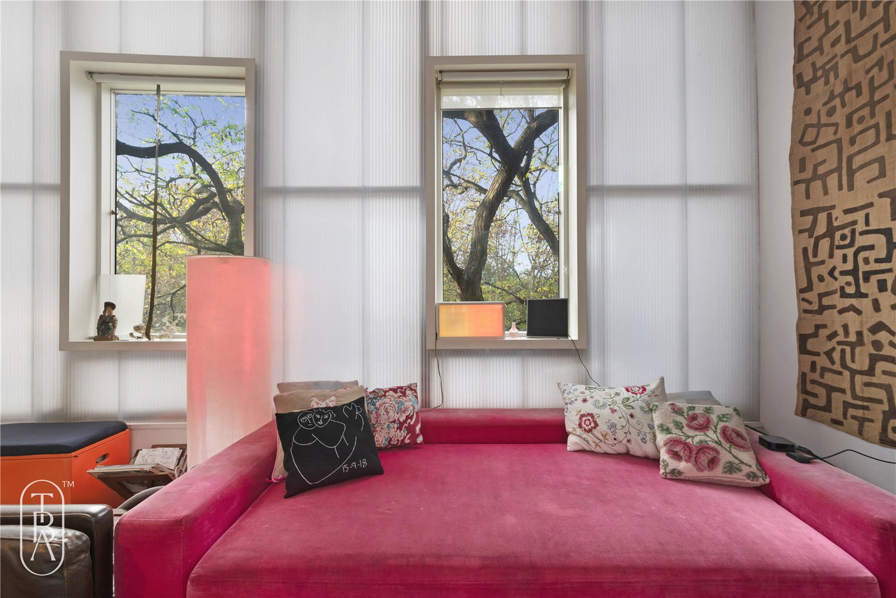
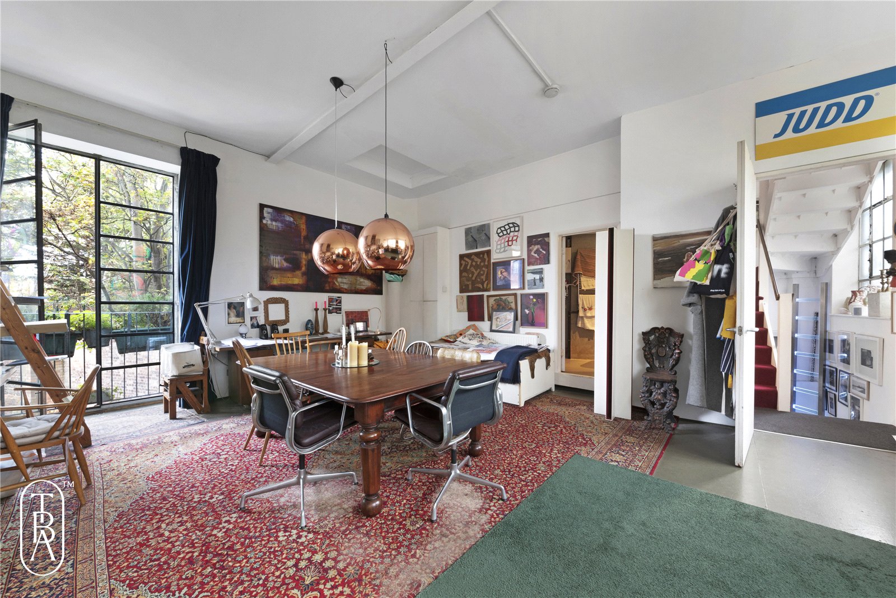
A classic quintessential live/work loft house set within a gated enclave of factory conversions in Trafalgar Mews, E9. With over 1,626 sqft (approx.) of space and 3.5m high ceilings, this beautiful 1 bed raw warehouse ticks all the boxes for loft lovers with lateral floors, charm and large original industrial Crittall windows.
Full Details
SHORT LET – FROM 08/01/2027 TO 07/04/2027 – ALL BILLS INCLUDED
A classic quintessential live/work loft house set within a gated enclave of factory conversions in Trafalgar Mews, E9. With over 1,626 sqft (approx.) of space and 3.5m high ceilings, this beautiful 1 bed raw warehouse ticks all the boxes for loft lovers with lateral floors, charm and large original industrial Crittall windows.
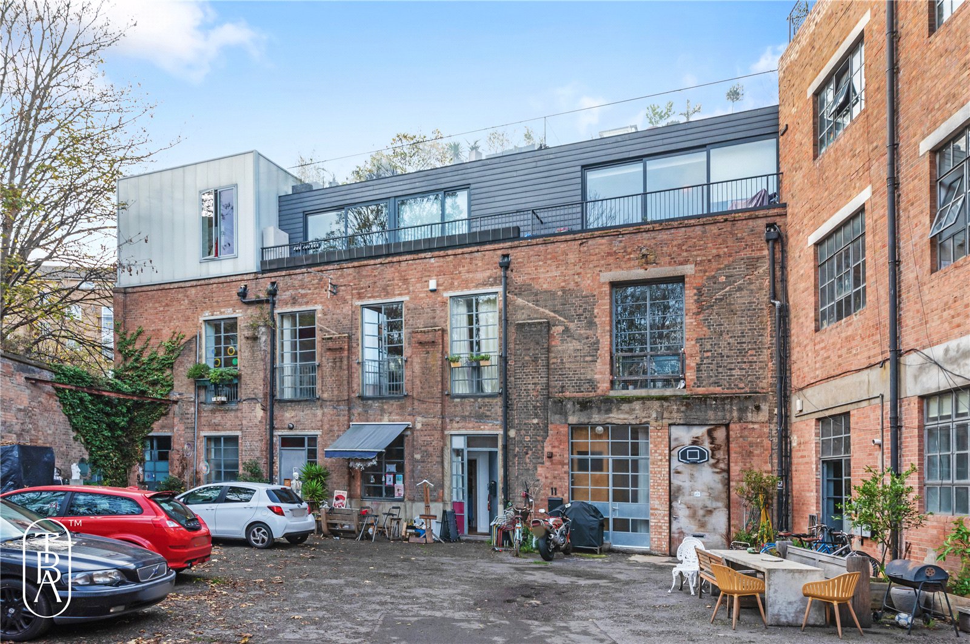
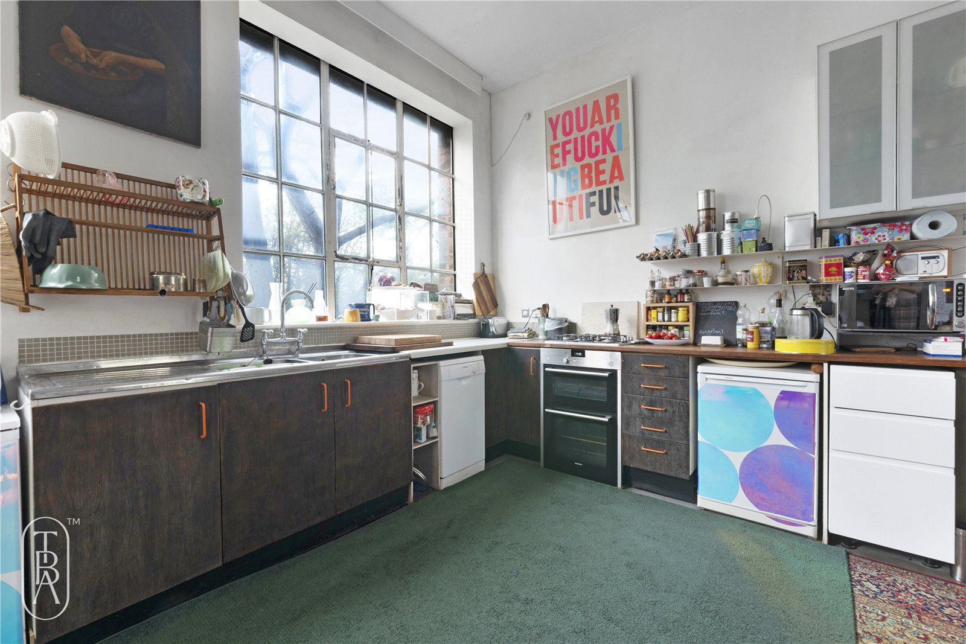
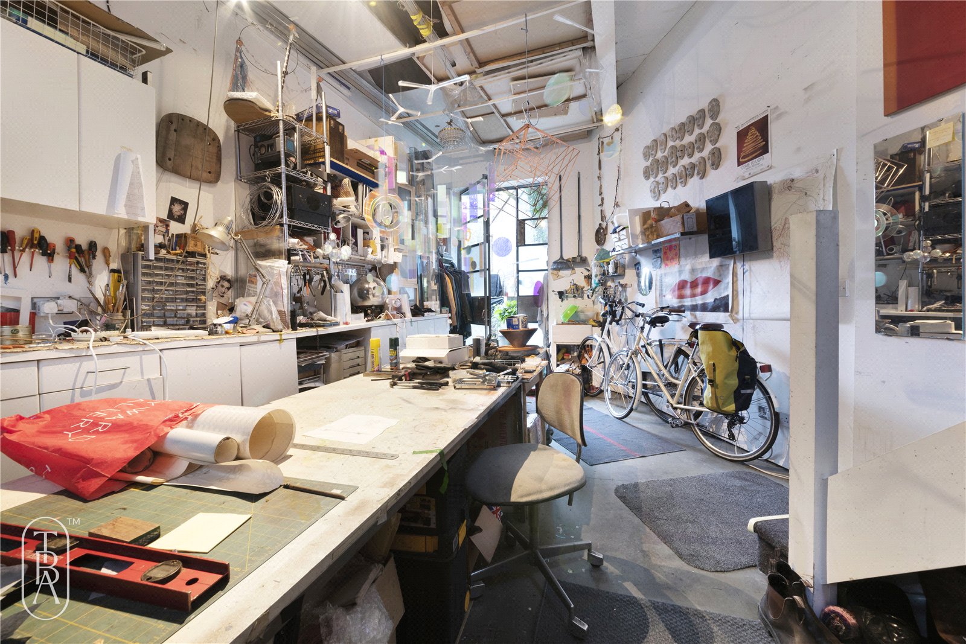
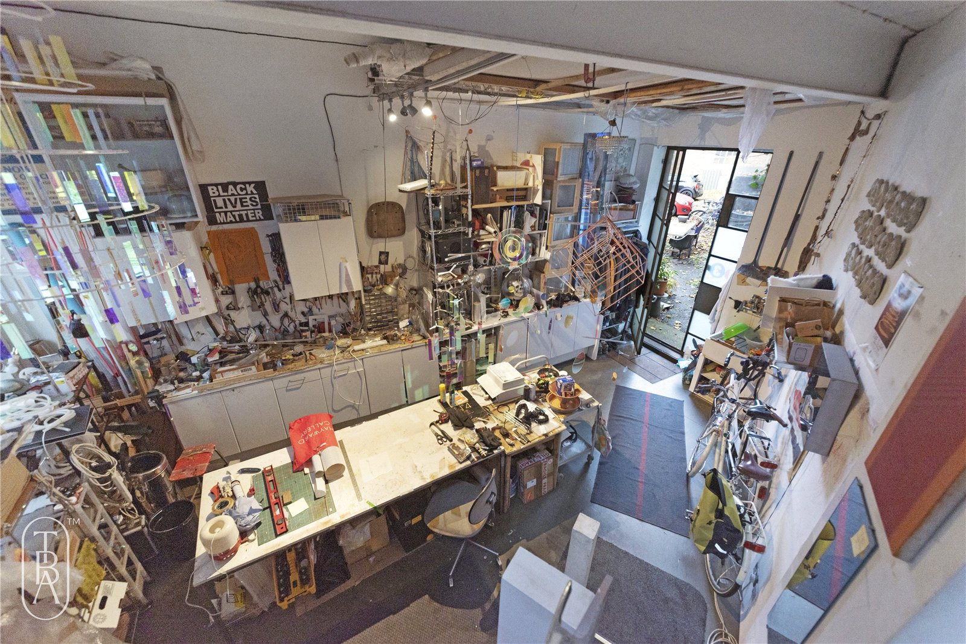
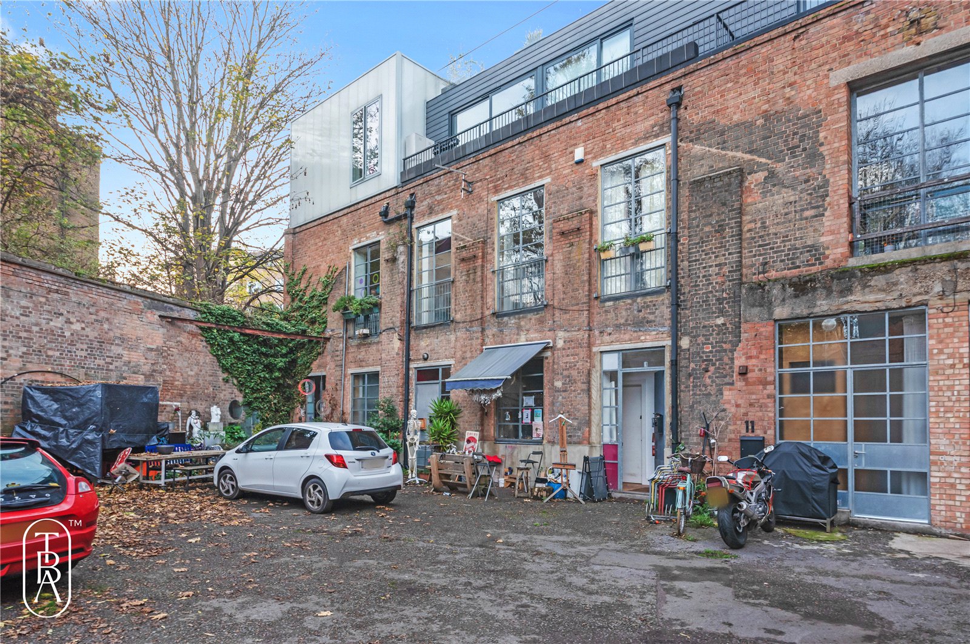
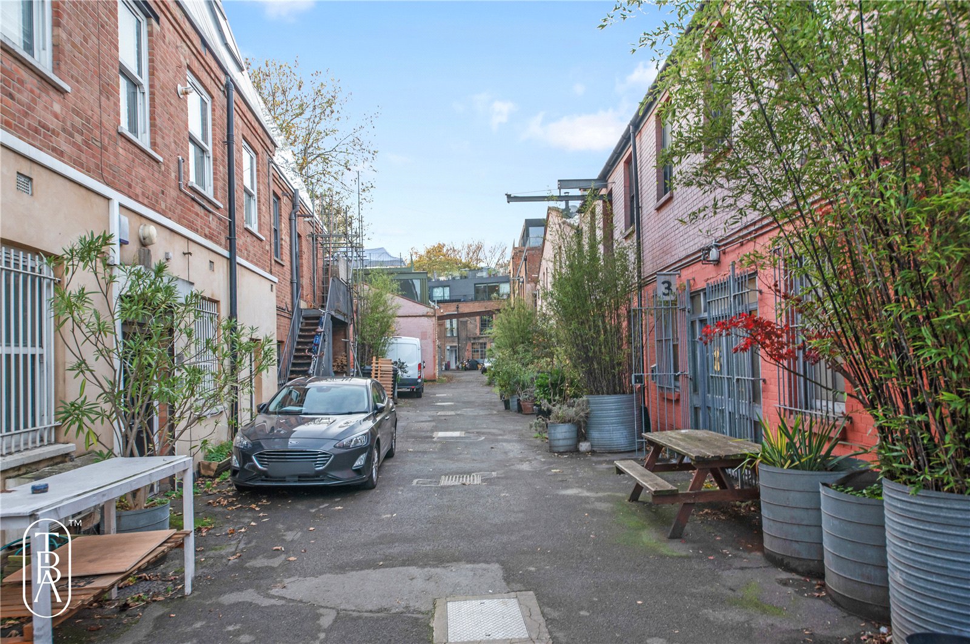
Passing through the main gated entrance, Trafalgar Mews is like stepping back in time to an era of early artistic raw warehouse conversions in East London. Accessed through large Crittall doors and a planted patio area, the ground-floor workshop immediately reveals the impressive volume and ceiling height of the building. On the first floor, the rustic charm and character of the space come through, with an open-plan kitchen and generous dining area featuring original loading doors that overlook the courtyard.