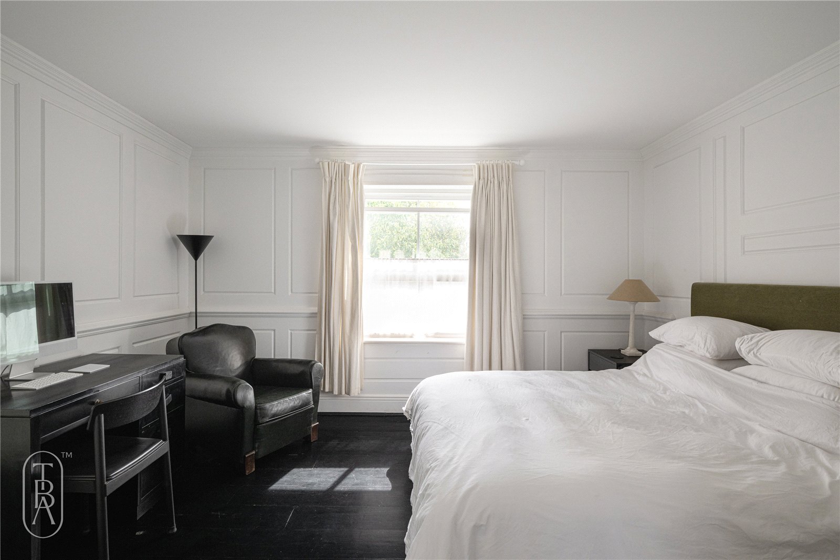
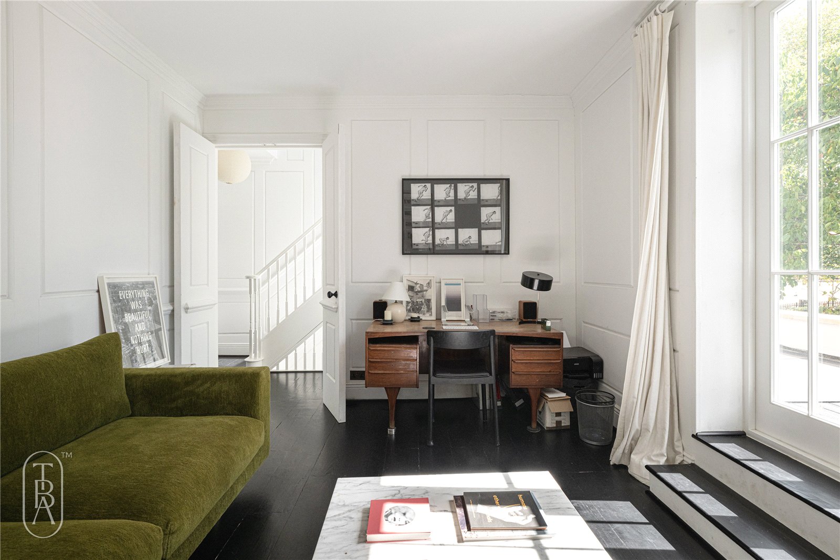
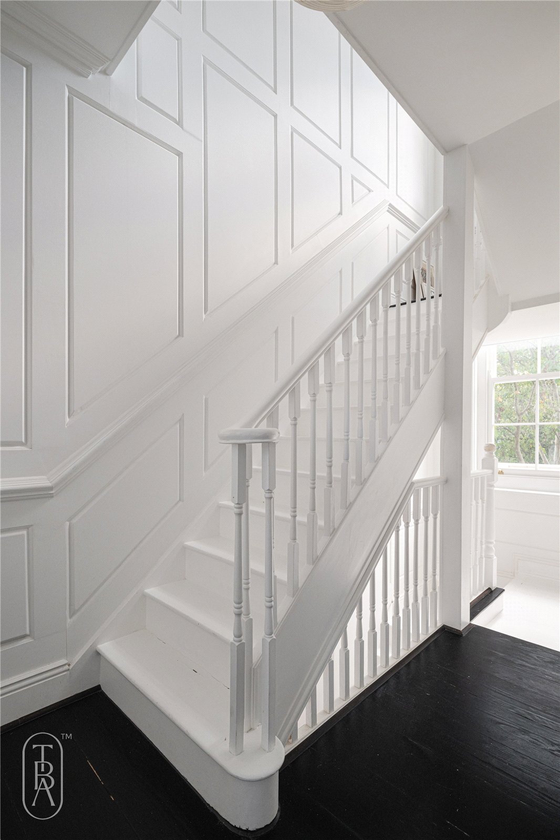
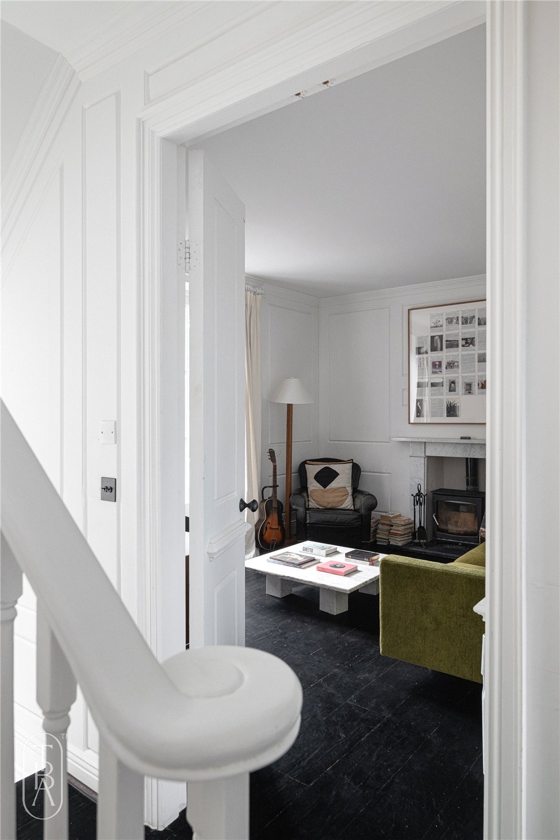
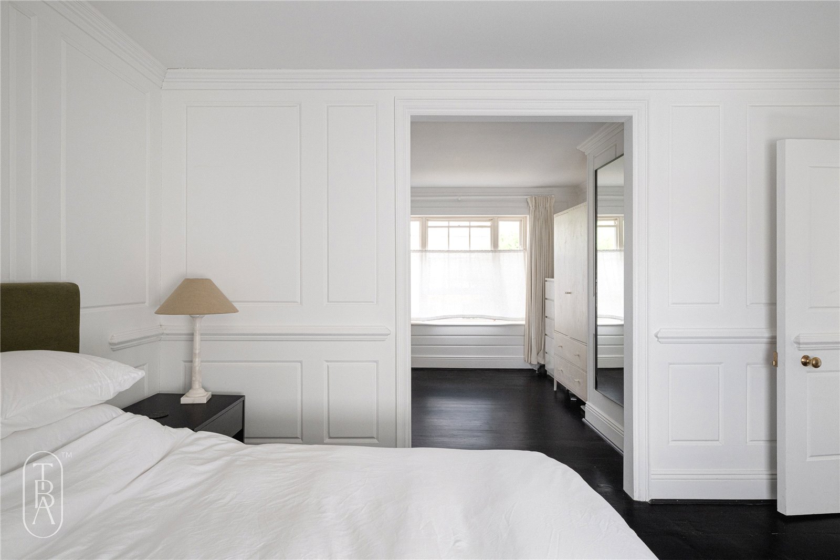
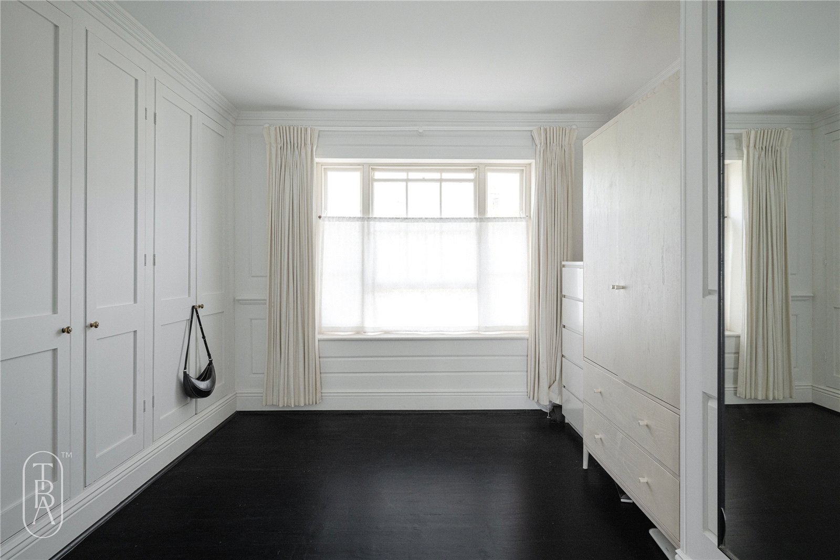
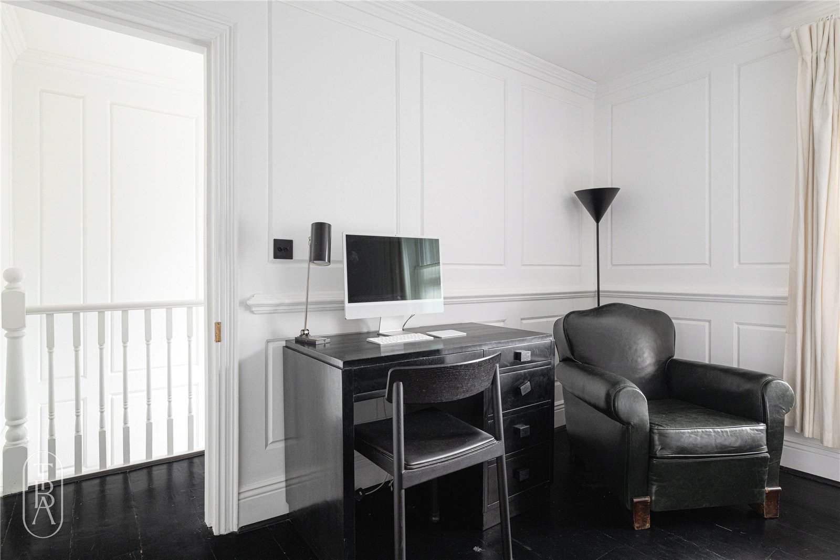
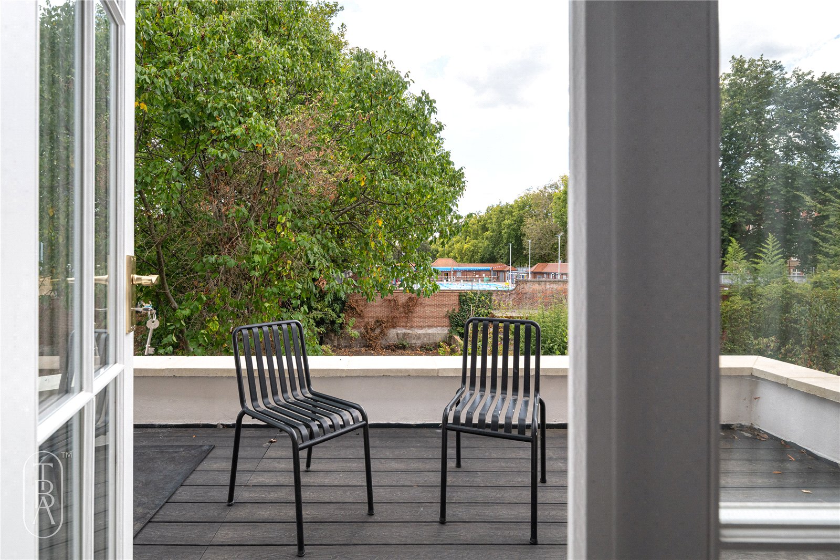




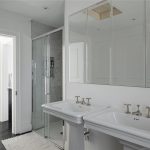
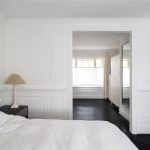
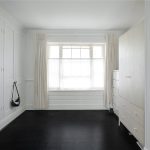
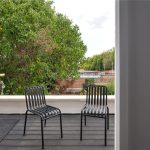










• Picture No. 36
  • Picture No. 76
  • Picture No. 69
  • Picture No. 41
  • Picture No. 38
  • Picture No. 49
  • Picture No. 55
  • Picture No. 39
  • Picture No. 40
  • Picture No. 42
  • Picture No. 43
  • Picture No. 74
  • Picture No. 44
  • Picture No. 45
  • Picture No. 46
  • Picture No. 47
  • Picture No. 48
  • Picture No. 50
  • Picture No. 51
  • Picture No. 52
  • Picture No. 53
  • Picture No. 54
  • Picture No. 56
  • Picture No. 67
  • Picture No. 57
  • Picture No. 59
  • Picture No. 60
  • Picture No. 61
  • Picture No. 62
  • Picture No. 63
  • Picture No. 64
  • Picture No. 65
  • Picture No. 66
  • Picture No. 68
  • Picture No. 70
  • Picture No. 71
  • Picture No. 72
  • Picture No. 73
  • Picture No. 75
  • Picture No. 77
  • Picture No. 78
  • Picture No. 79
  • Picture No. 80
  • Picture No. 81
  • Picture No. 37

Richmond Road E8

Let Agreed
  • Ref PRP22125524
  • Availability Let Agreed
  • Bedrooms 3
  • Bathrooms 2
  • Reception Rooms 2
  • Council Tax Band G
  • Furnishing Part Furnished
  • Tenancy Deposit £10,384.61
  • Available December 18, 2026
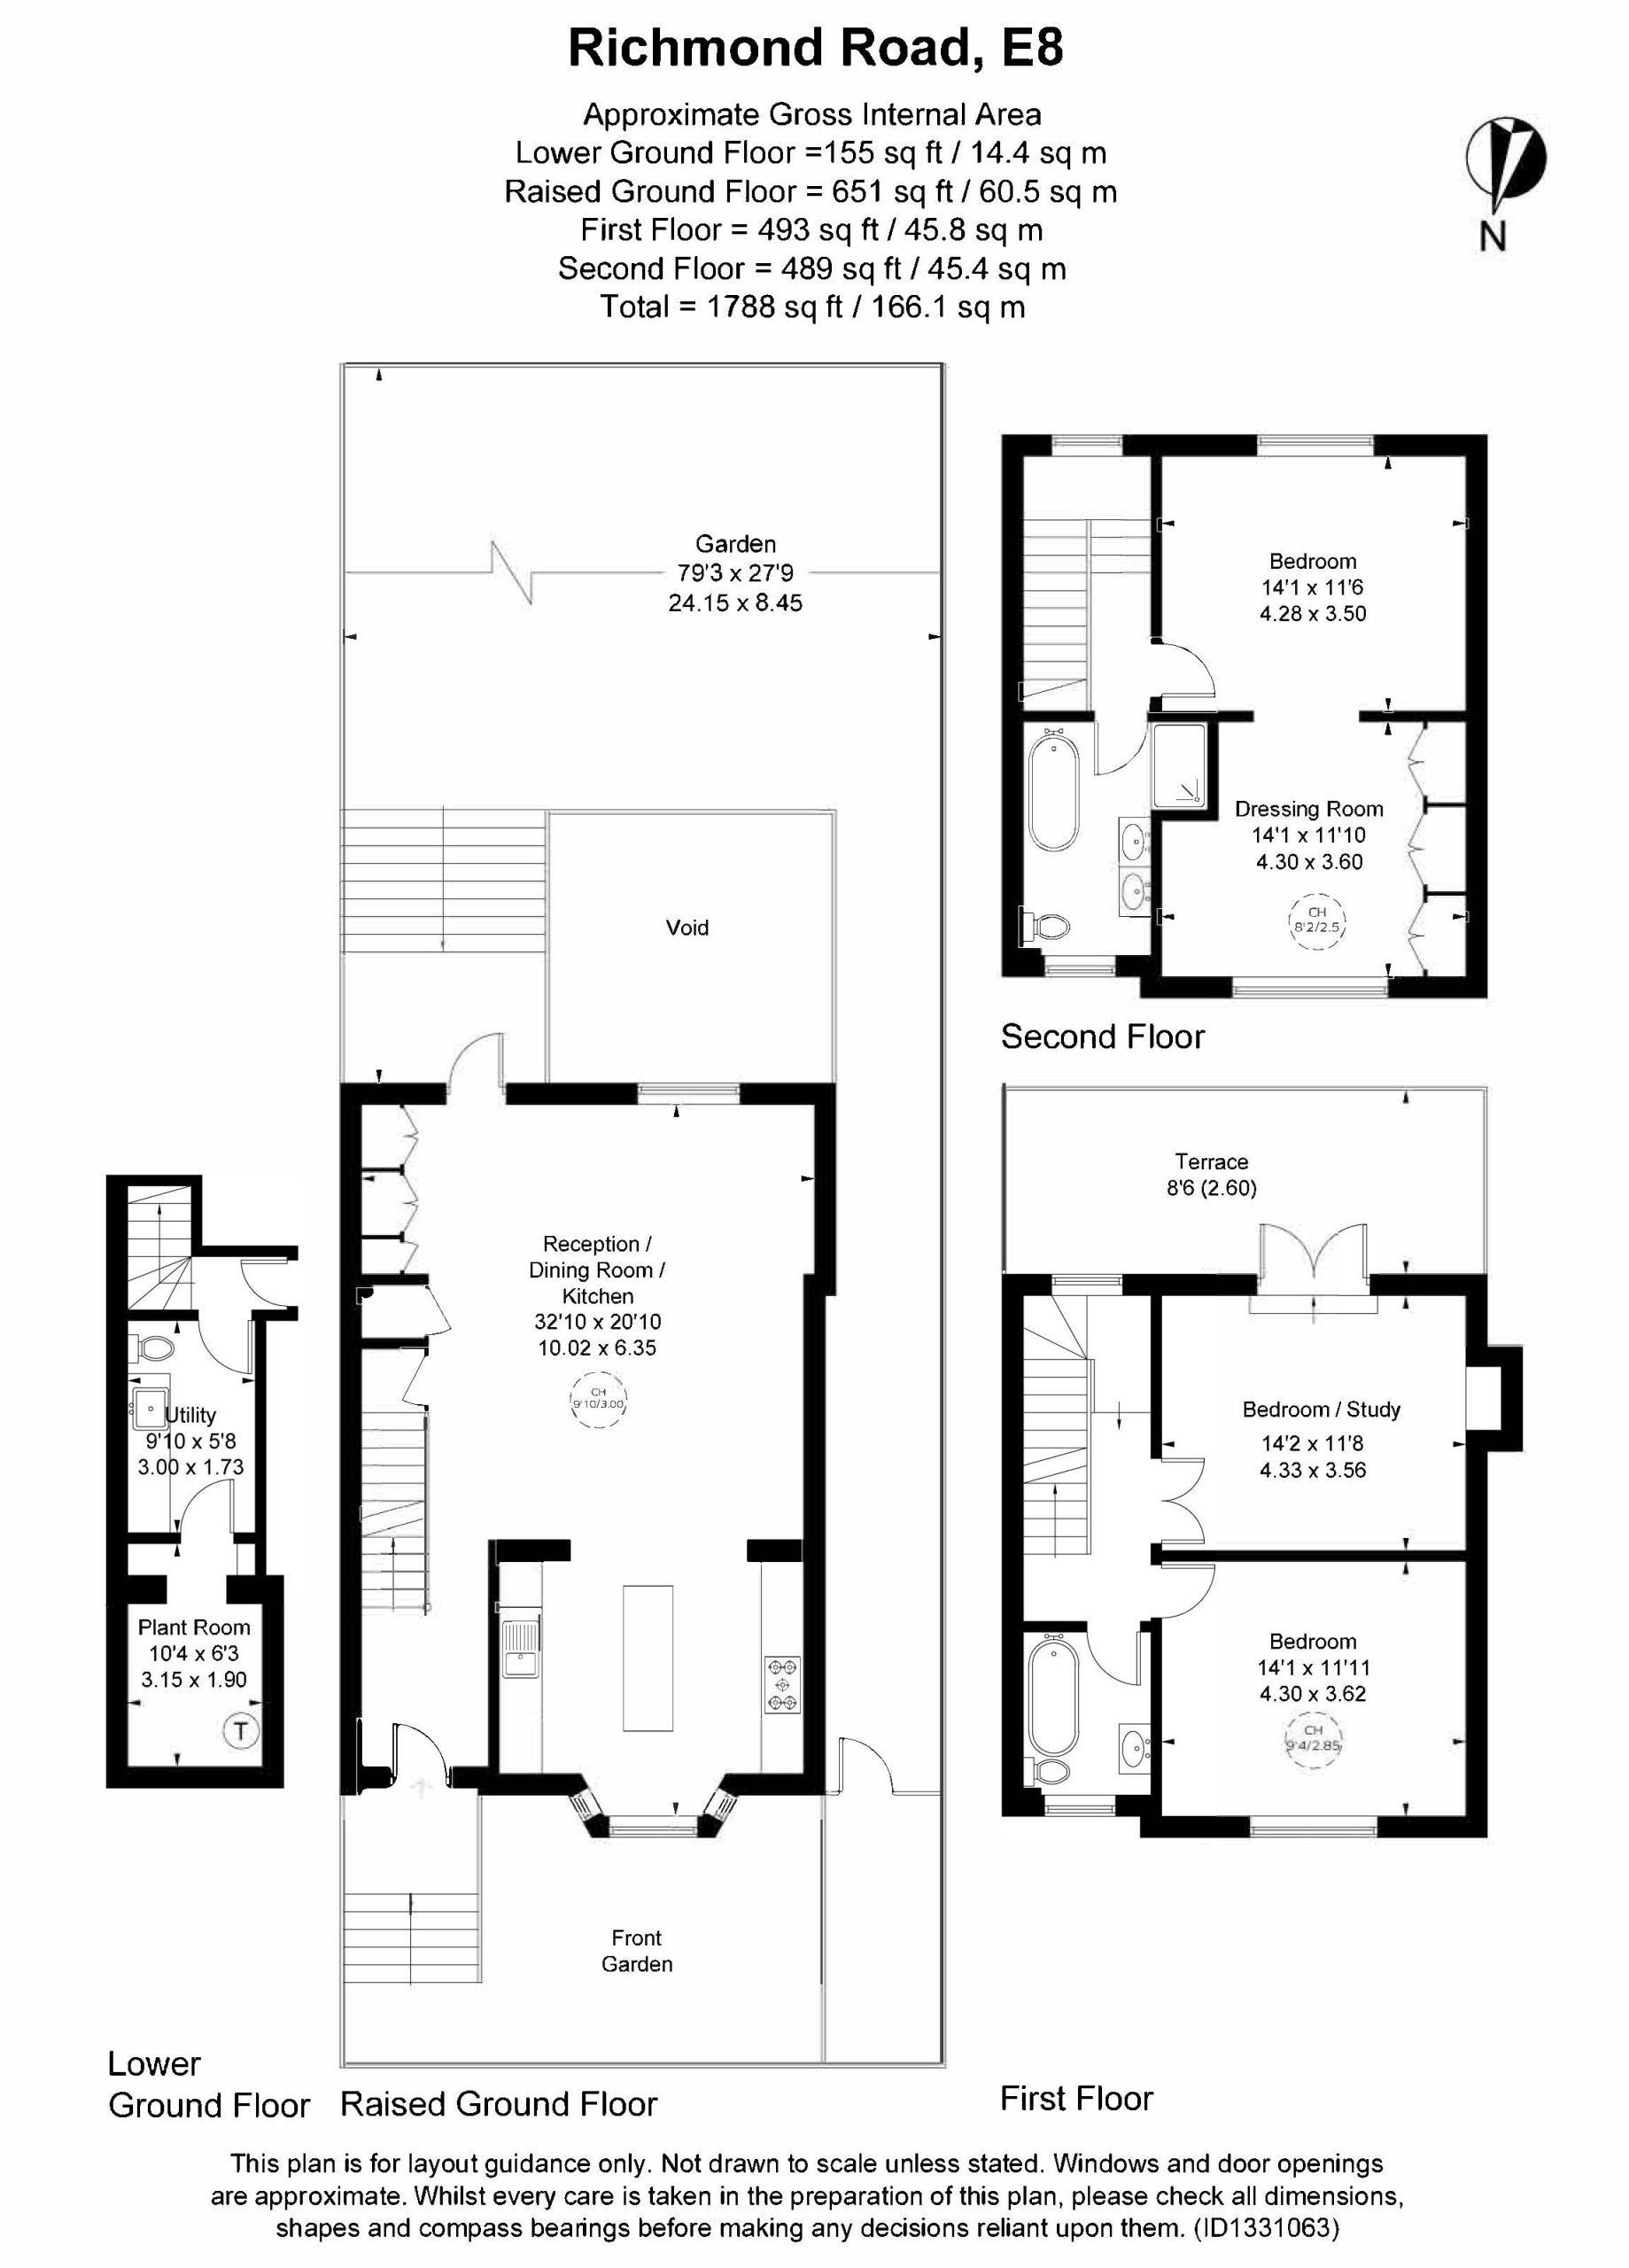
  • Floor Area: 1,788 sqft
  • Local Authority: Hackney Council
  • Let Type: Long
  • Parking: On-street via permit
1,788 sqft (approx.)
  • Ref: PRP22125524
  • Availability: Let Agreed
  • Bedrooms: 3
  • Bathrooms: 2
  • Reception Rooms: 2
  • Council Tax Band: G
  • Furnishing: Part Furnished
  • Tenancy Deposit: £10,384.61
  • Available From: December 18, 2026
  • Floor Area: 1,788 sqft
  • Local Authority: Hackney Council
  • Let Type: Long
  • Parking: On-street via permit
Marketing Disclaimer
  • Make Enquiry / Book a Viewing
    or give us a call on 020 7993 6553
  • Floorplan
  • View Brochure
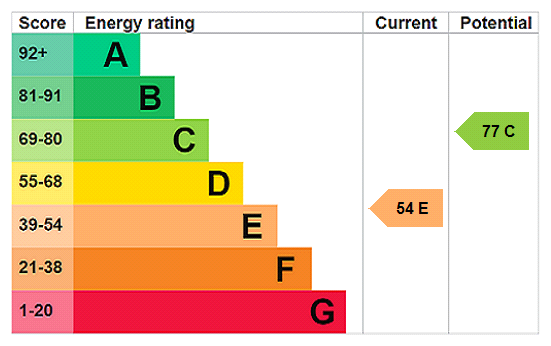
  • View EPC
  • Location

Property Features

  • Victorian Townhouse
  • Large garden and balcony
  • Recent refurbishment

Property Summary

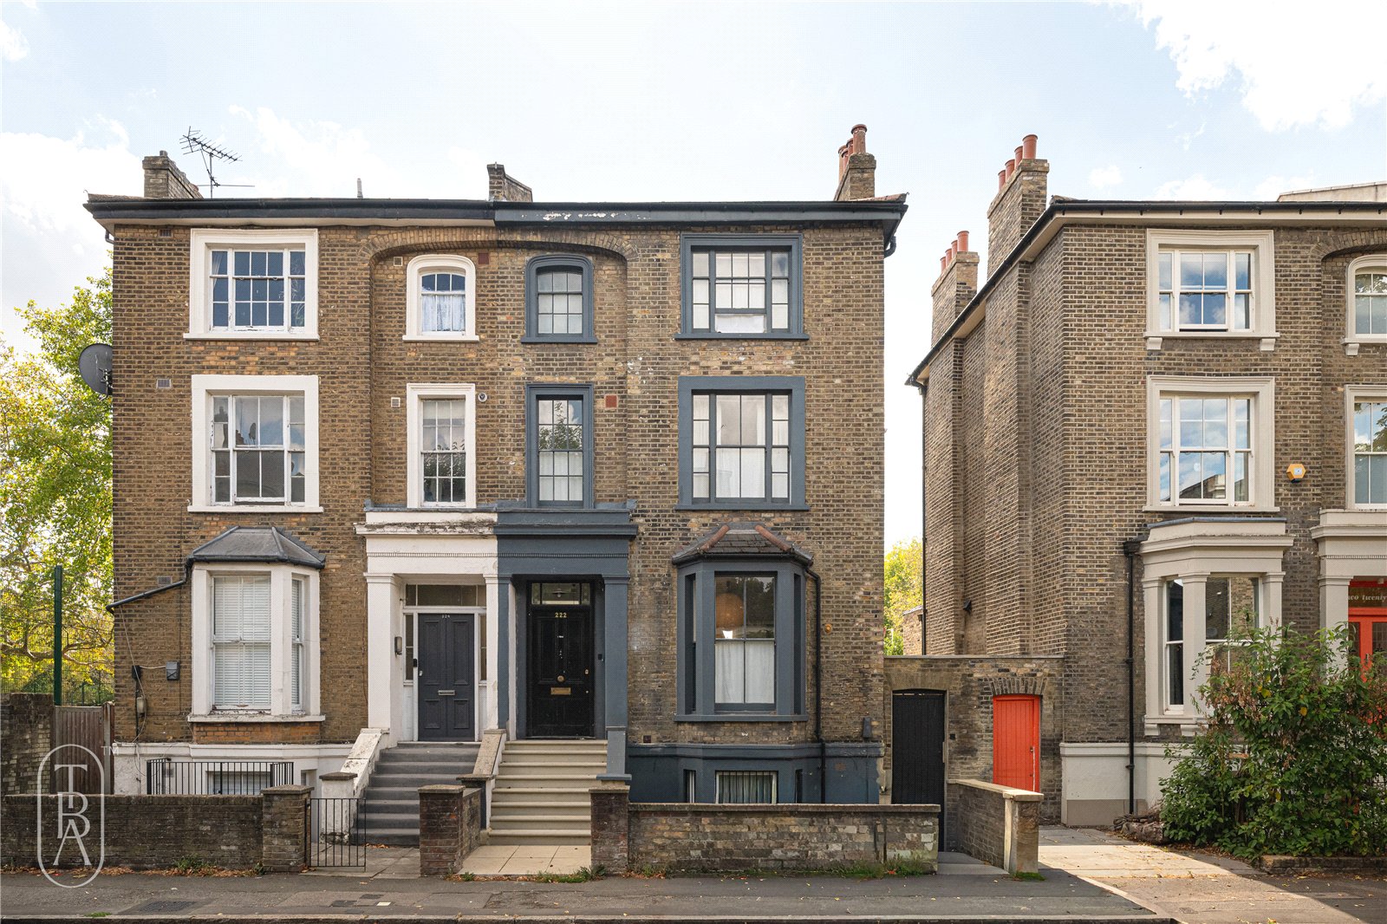
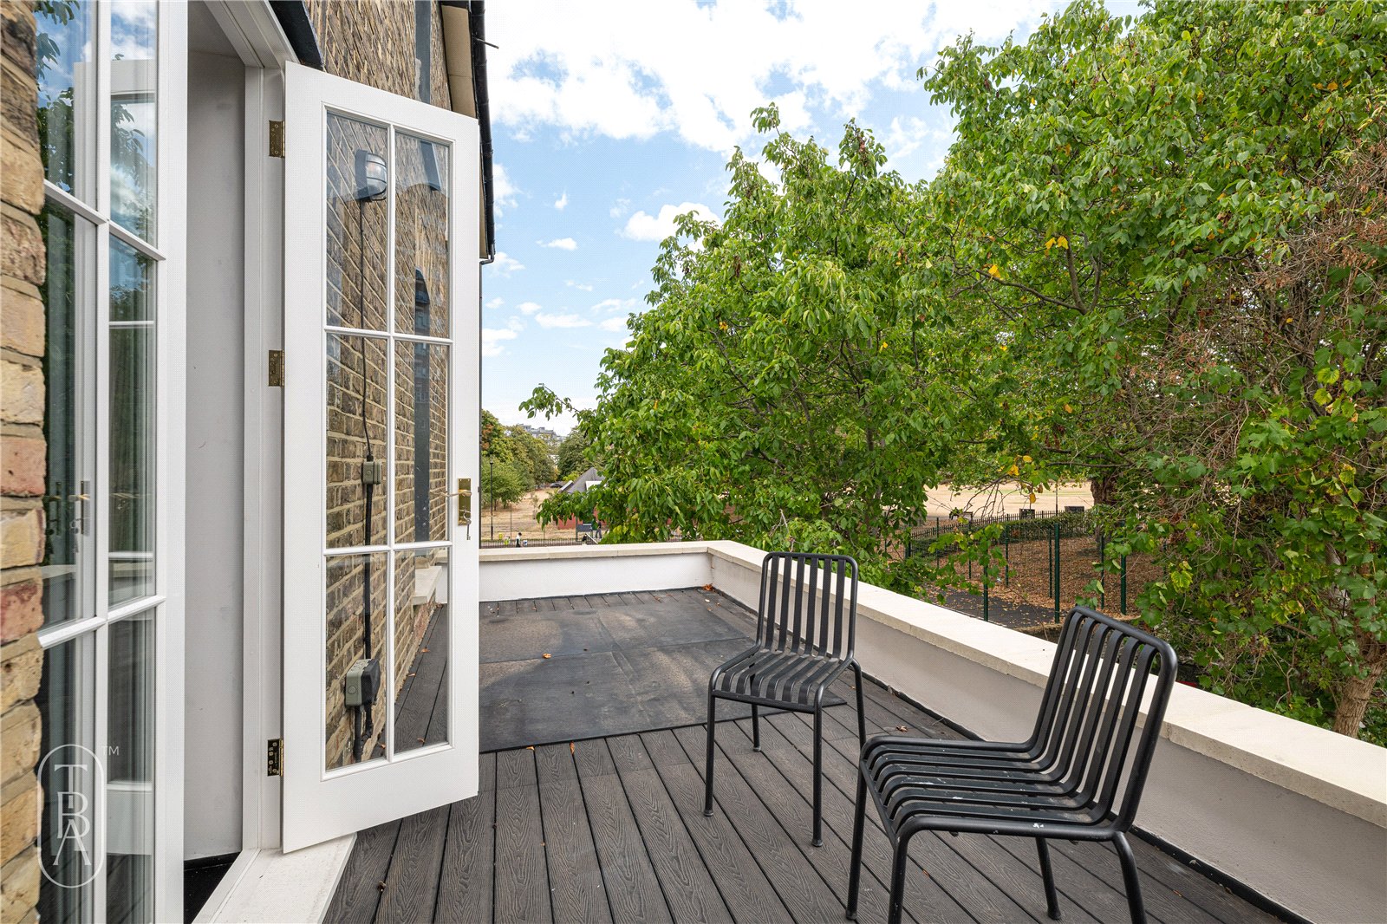
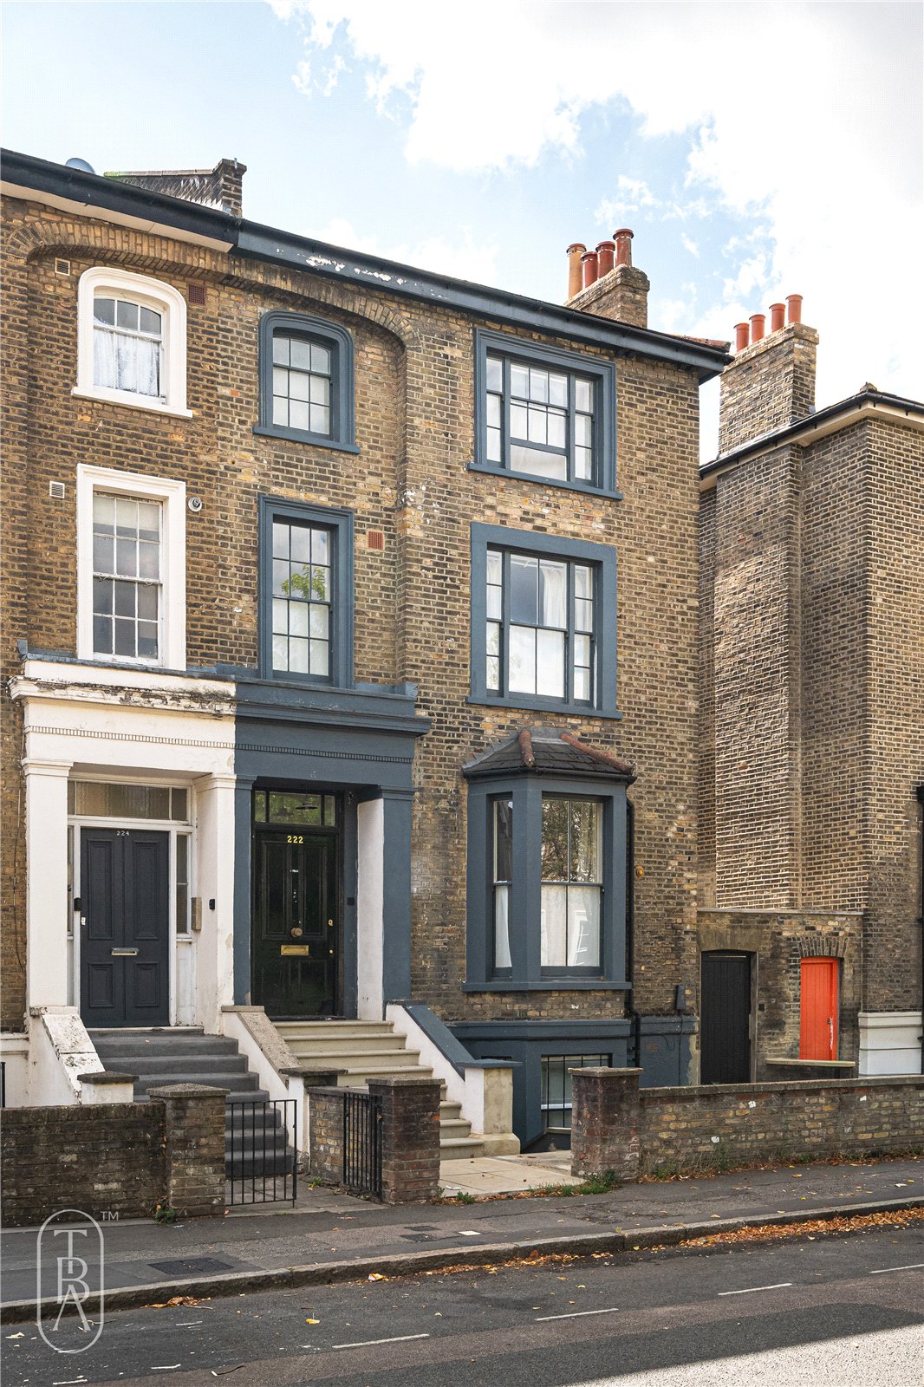
Occupying a handsome Victorian house on Richmond Road, moments from London Fields, this beautifully reworked home extends to approximately 1,788 sqft across four floors, with two/three bedrooms, a dressing room, two bathrooms, a private terrace and a garden approaching 50 ft.

Full Details

Occupying a handsome Victorian house on Richmond Road, moments from London Fields, this beautifully reworked home extends to approximately 1,788 sqft across four floors, with two/three bedrooms, a dressing room, two bathrooms, a private terrace and a garden approaching 50 ft.

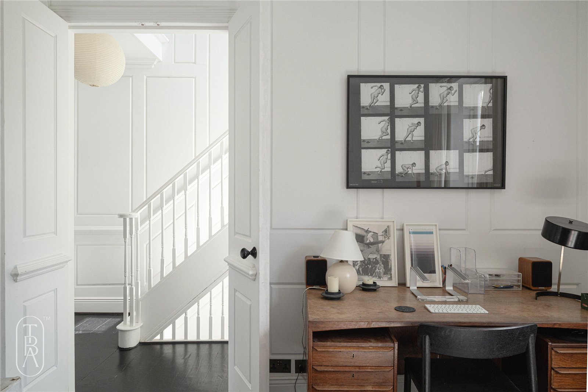
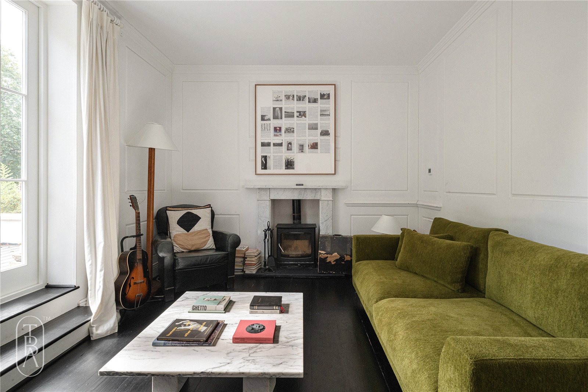
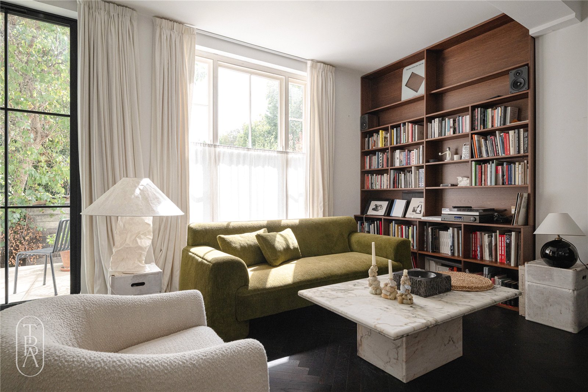
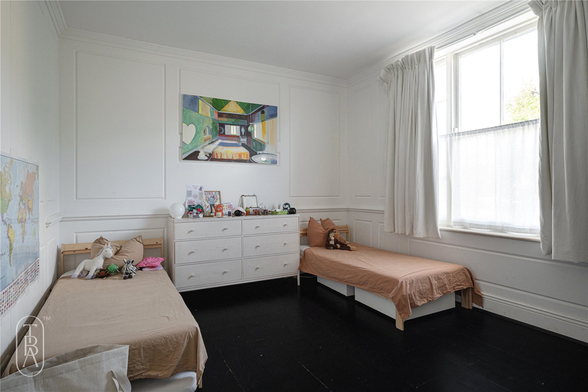
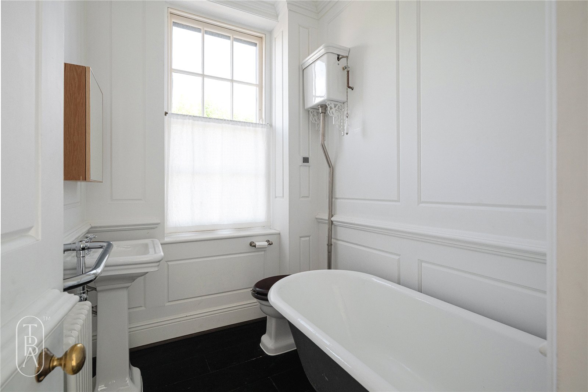
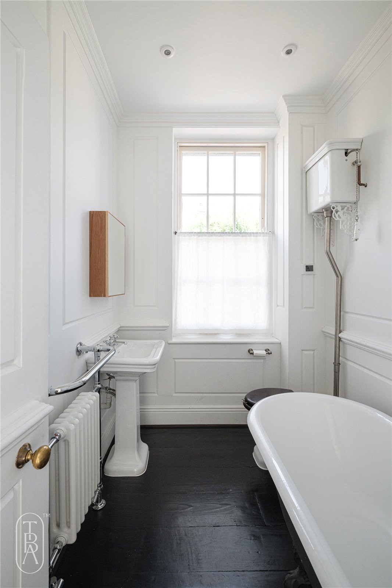
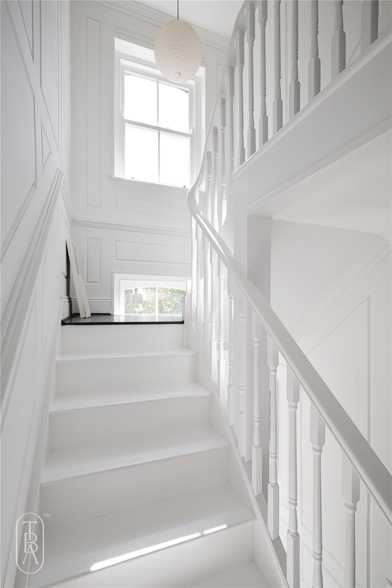
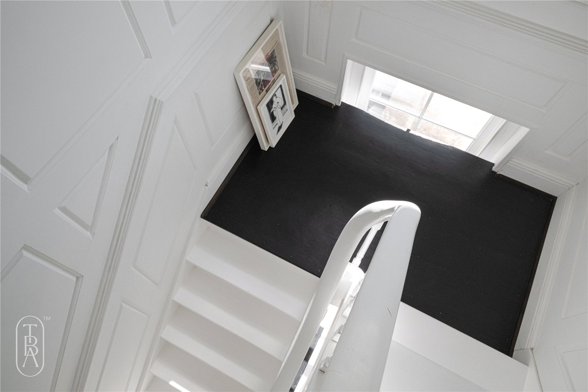
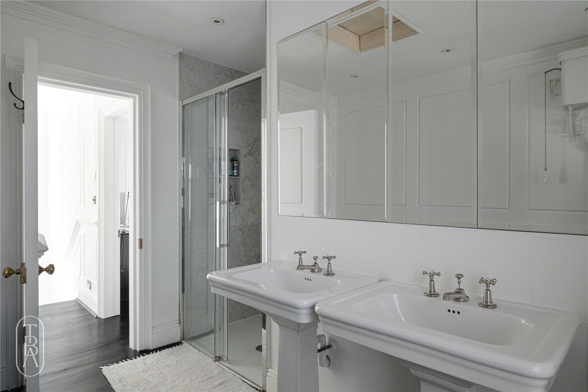
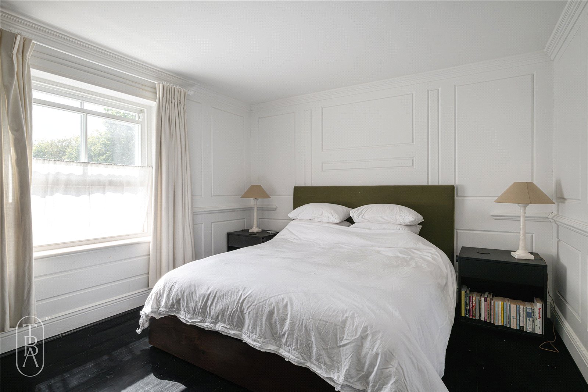
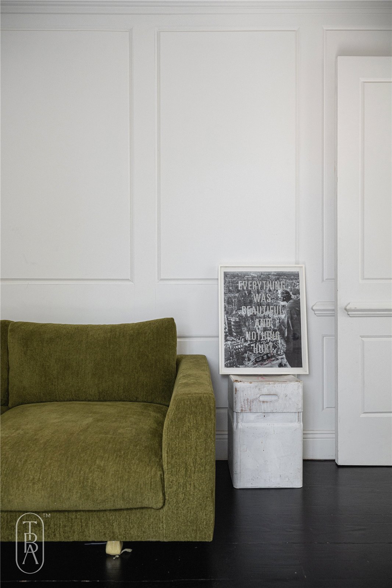
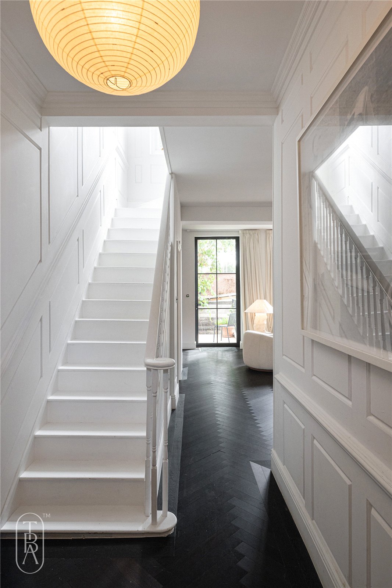
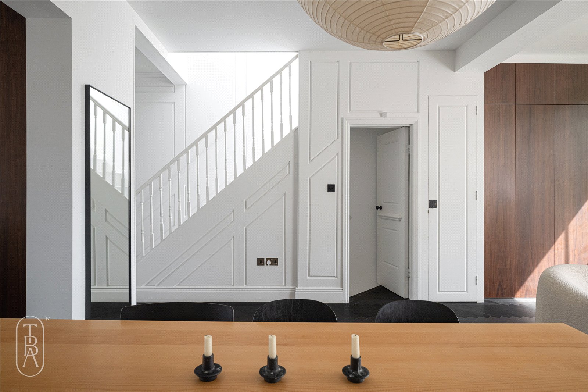
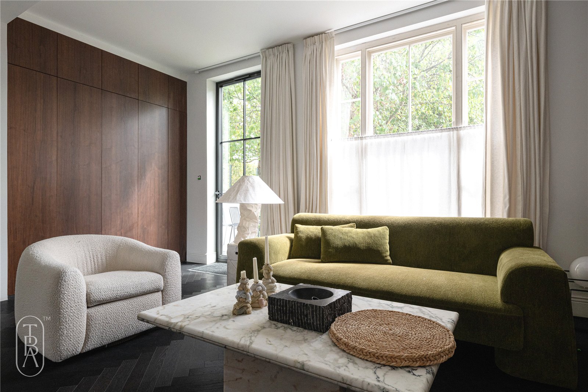
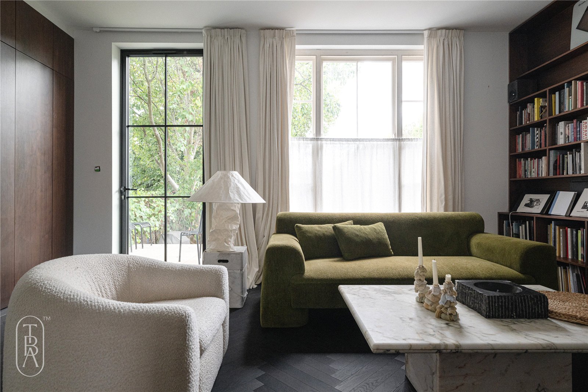
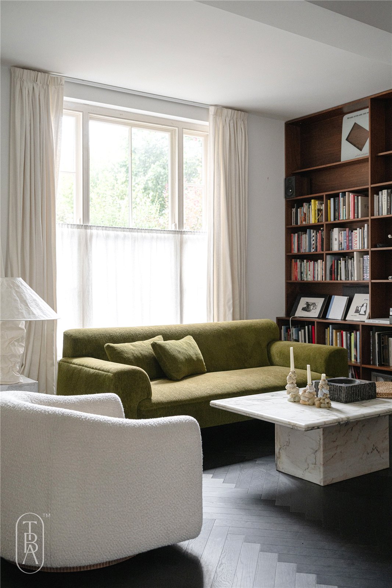
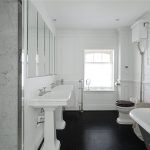
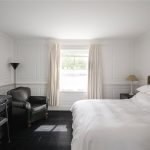
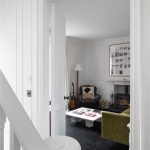
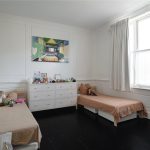
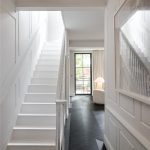
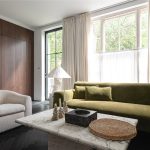
Designed by its owners, an artist and filmmaker, the renovation combines the original character of the house with a considered contemporary approach. Handmade timber wall panelling, original pitch-pine floorboards and Victorian detailing sit alongside charcoal-black oak parquet, clean architectural lines and a restrained palette of materials.

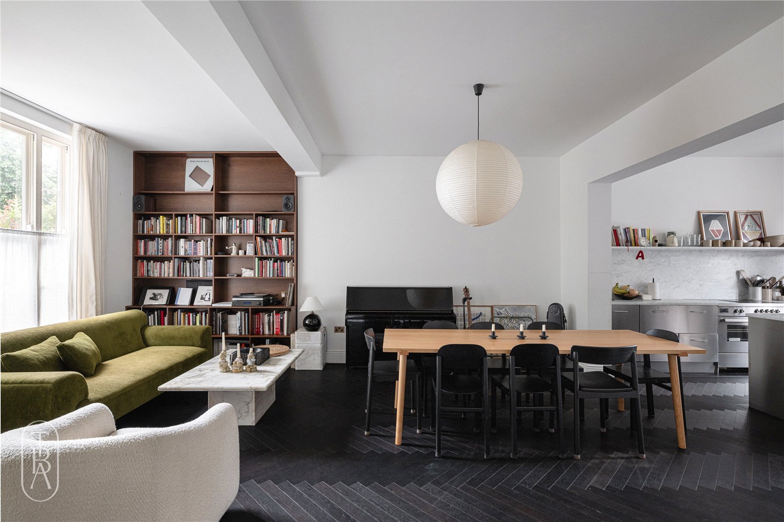
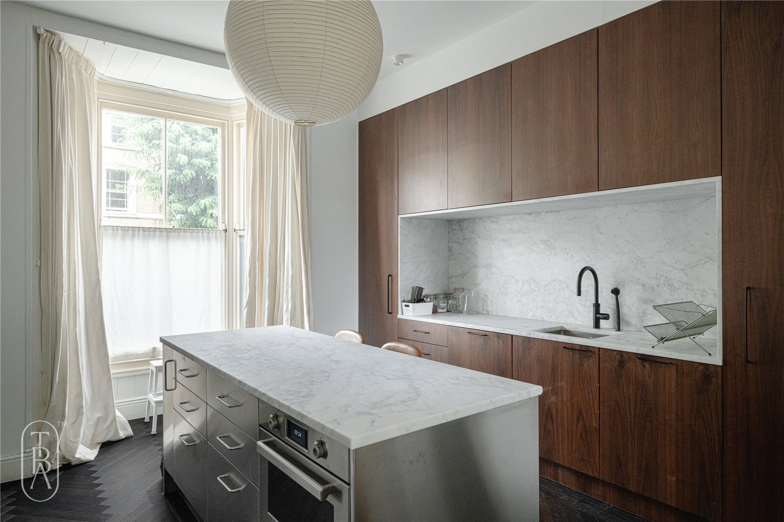
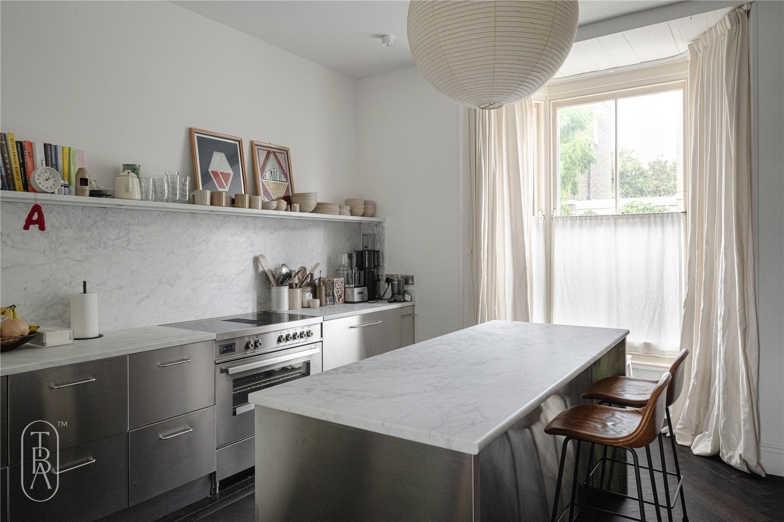
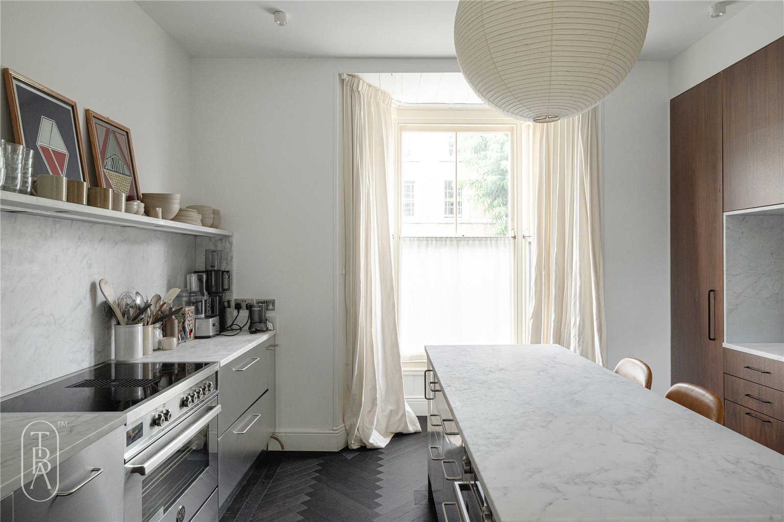
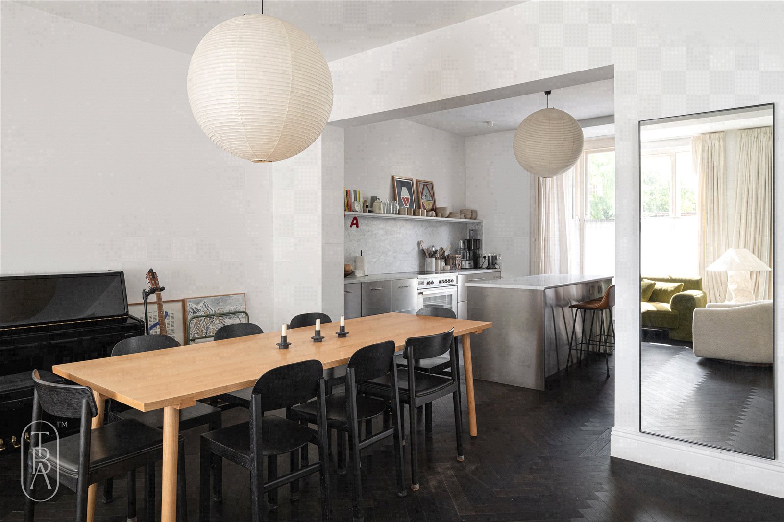
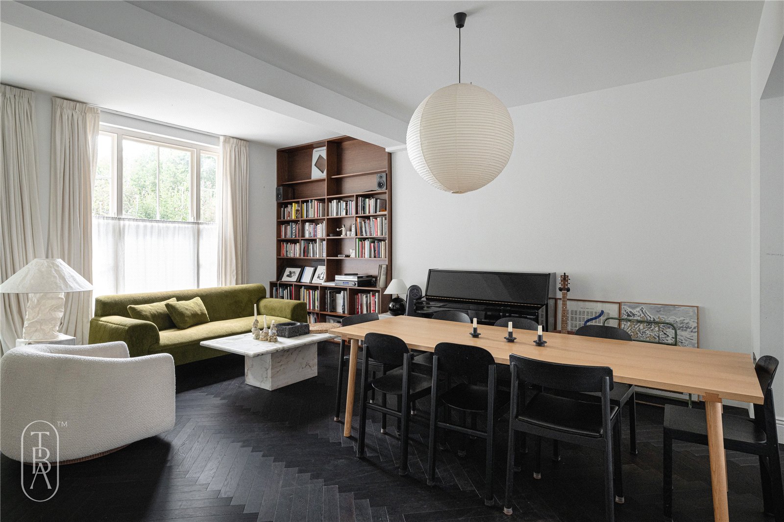
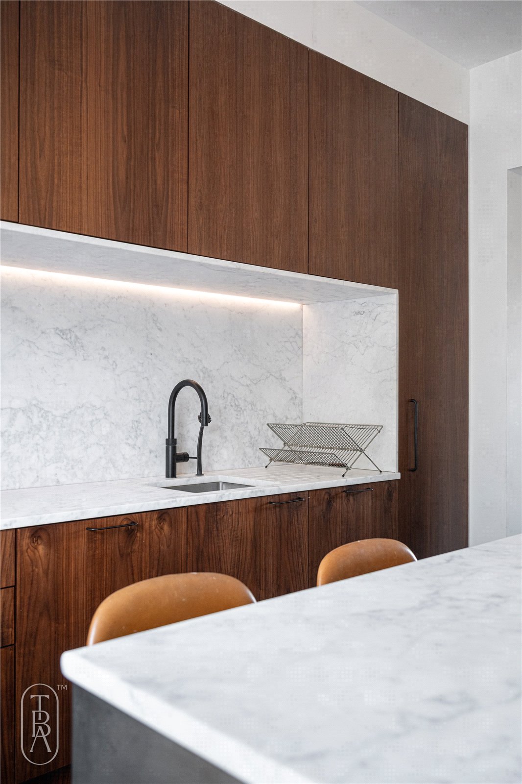
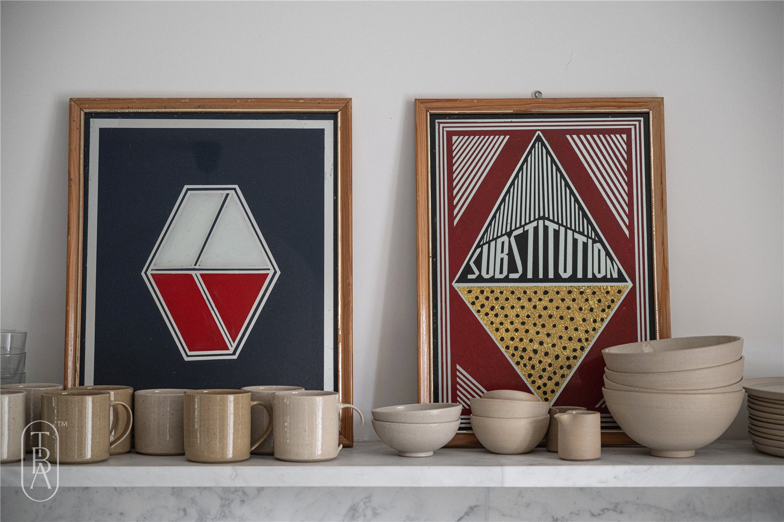
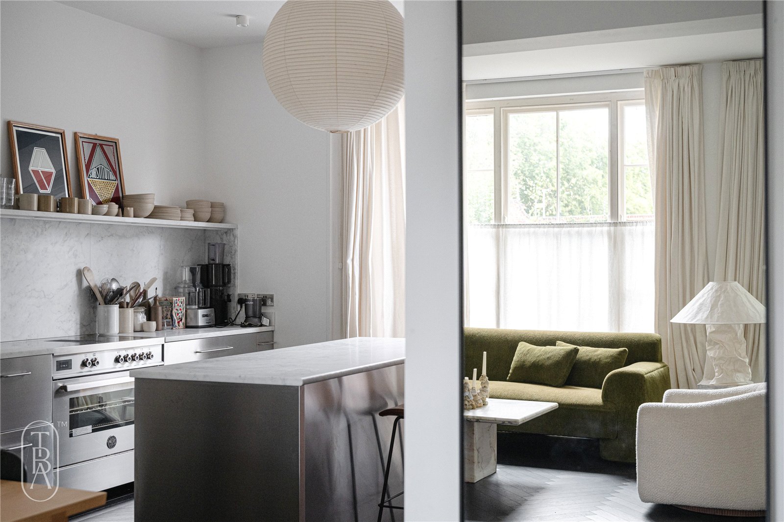
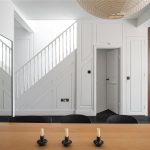
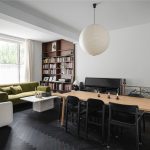
At raised-ground level, the original layout has been opened up to create an impressive kitchen, dining and living space extending to over 32 ft. Bespoke stainless-steel and walnut cabinetry is paired with Carrara marble worktops and shelving, alongside Bertazzoni appliances and a Quooker tap. A substantial marble-topped island sits at the centre of the room.