


Clere Street, London, EC2A 4LJ

£1,625,000
  • Ref TBA260077-S
  • Availability For Sale
  • Bedrooms 3
  • Bathrooms 1
  • Reception Rooms 1
  • Council Tax Band E
  • Tenure Leasehold
  • Leasehold Remaining 94 years
  • Ground Rent £200 pa (approx)
  • Service Charge £3,000 pa (approx)
  • Floor Area: 1,612 sqft
  • Local Authority: Hackney Council
  • Let Type: Long
  • Parking: On-street via permit
1,612 sqft (approx.)
  • Ref: TBA260077-S
  • Availability: For Sale
  • Bedrooms: 3
  • Bathrooms: 1
  • Reception Rooms: 1
  • Council Tax Band: E
  • Tenure: Leasehold
  • Leasehold Remaining: 94 years
  • Ground Rent: £200 pa (approx)
  • Service Charge: £3,000 pa (approx)
  • Floor Area: 1,612 sqft
  • Local Authority: Hackney Council
  • Let Type: Long
  • Parking: On-street via permit
Marketing Disclaimer
  • Make Enquiry / Book a Viewing
    or give us a call on 020 7993 6553
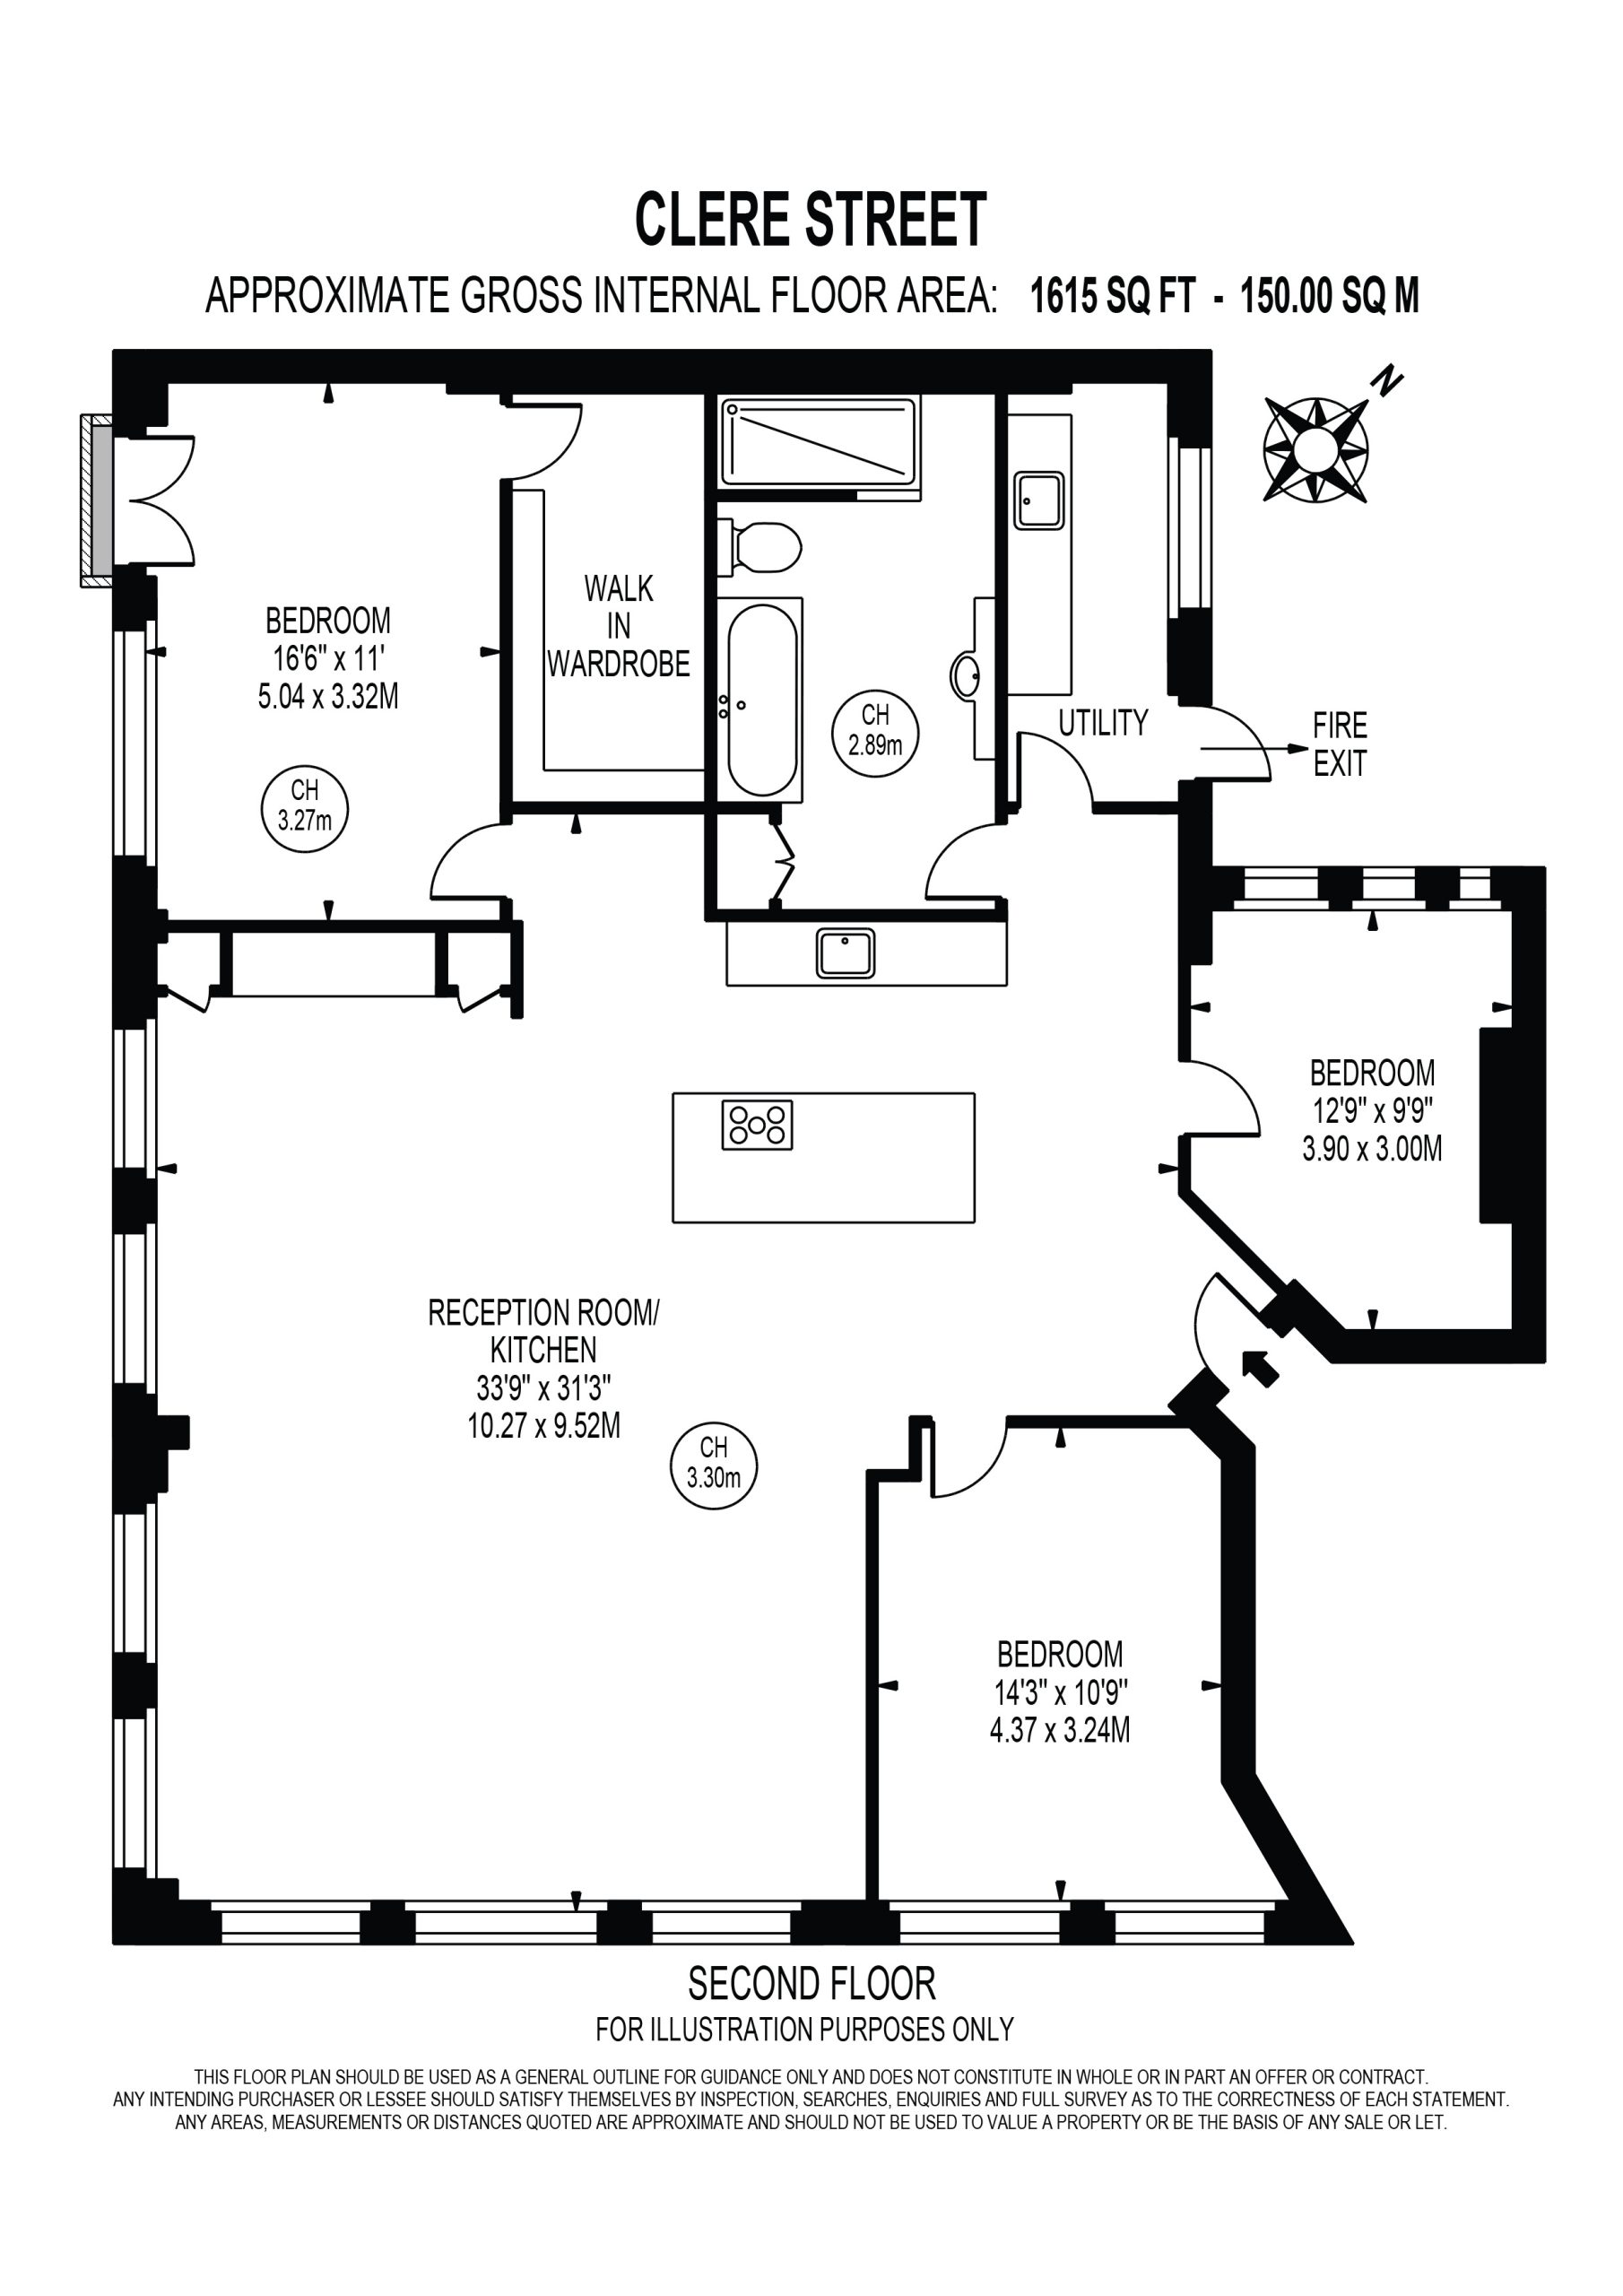
  • Floorplan
  • View Brochure
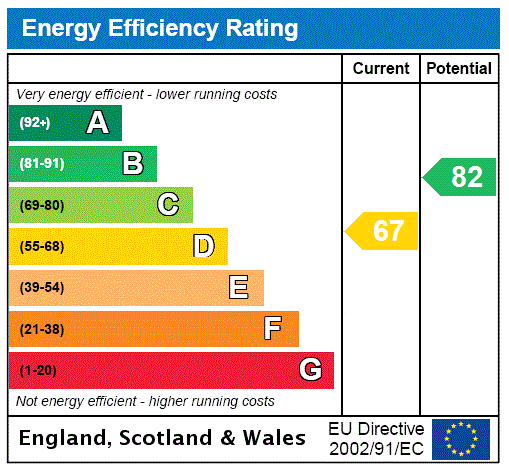
  • View EPC
  • Location

Property Features

  • Converted warehouse
  • Original timber floors
  • c.3 meter high ceilings
  • Undesignated Live/Work

Property Summary

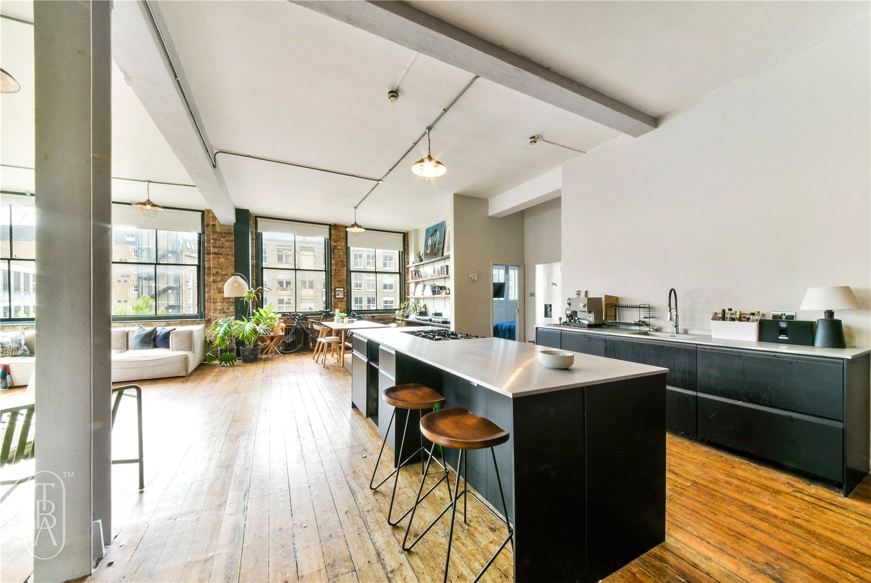
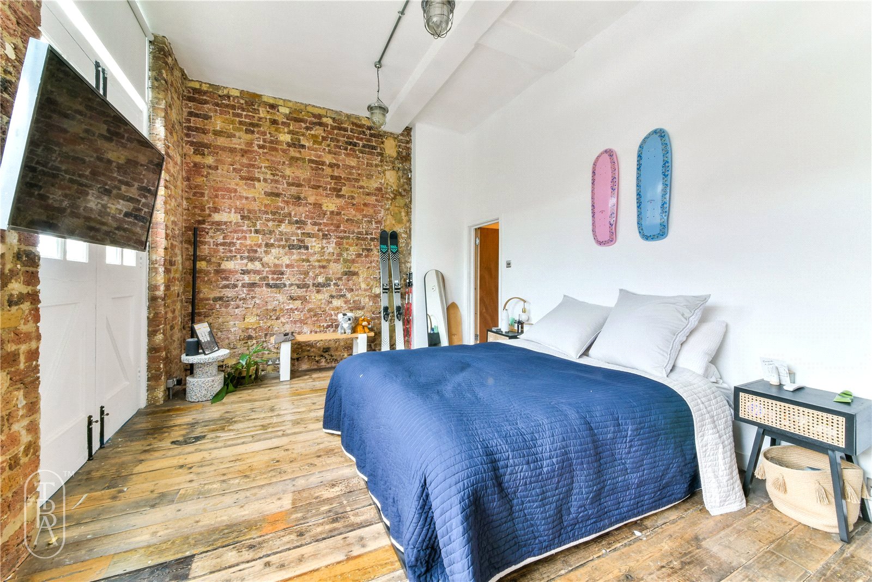
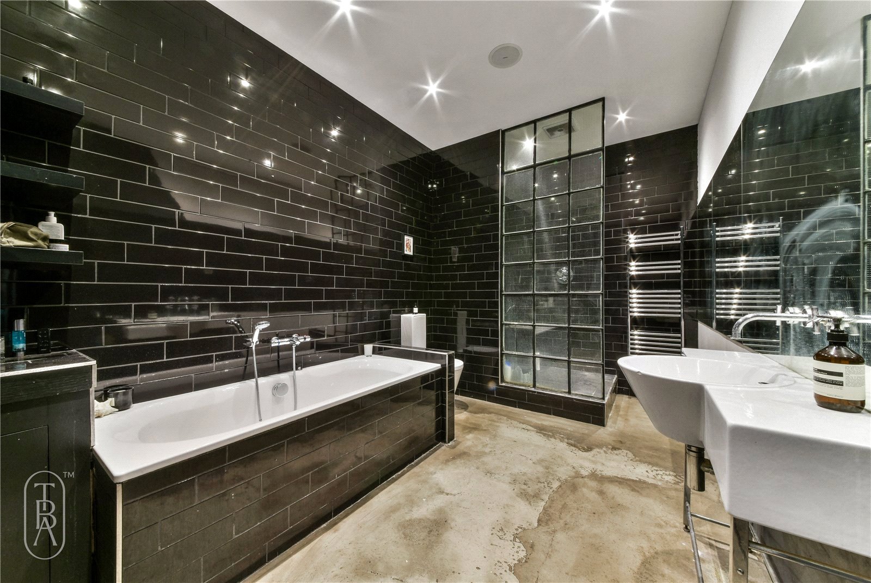
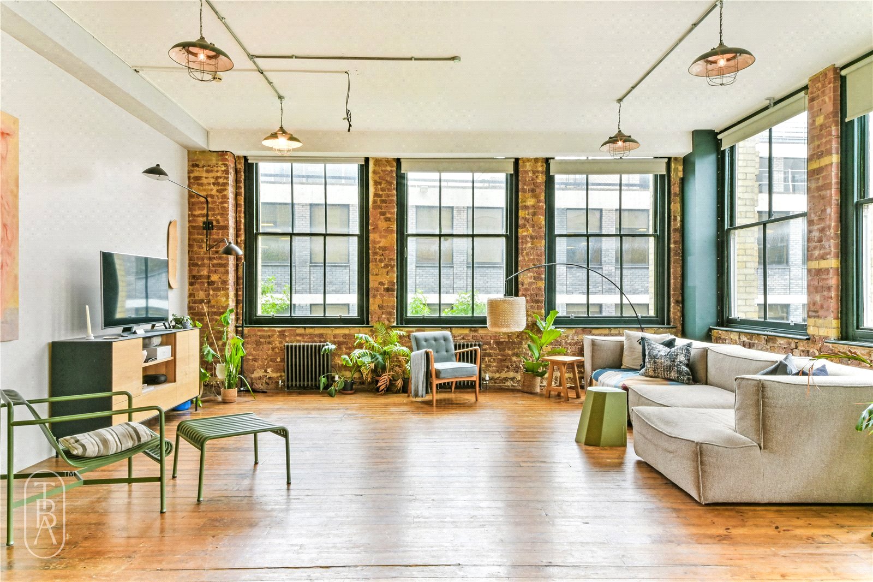
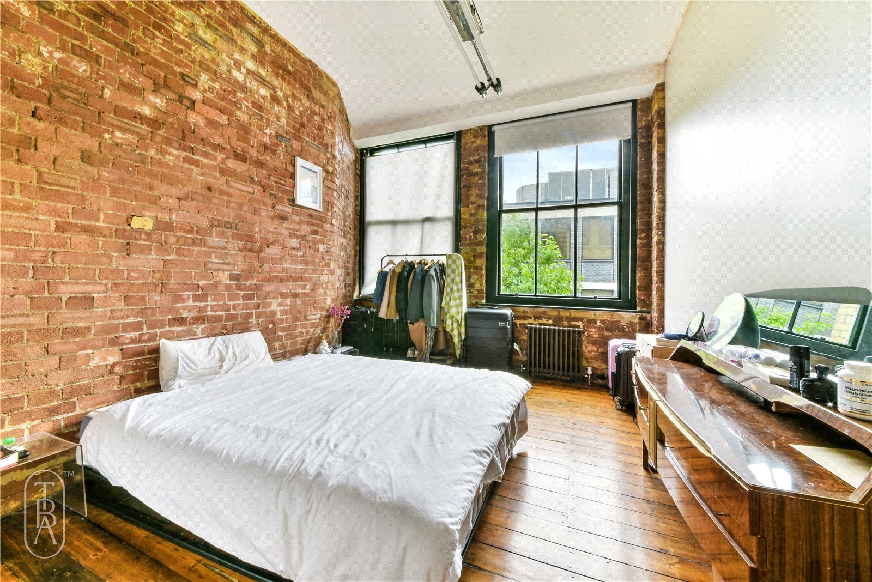
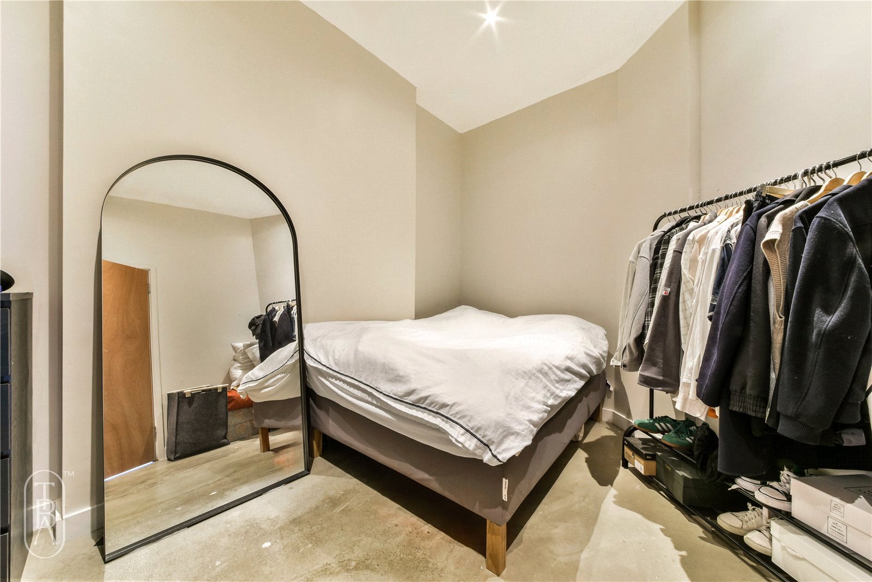
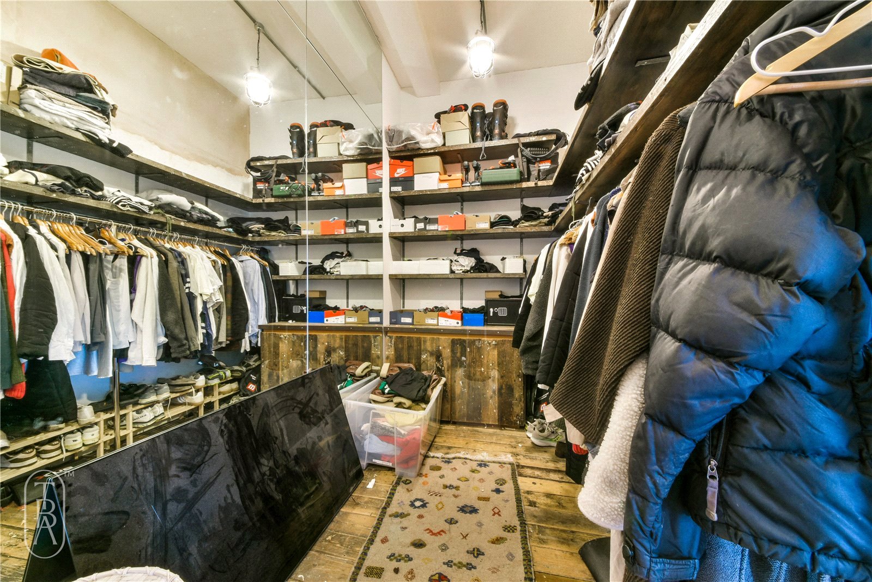
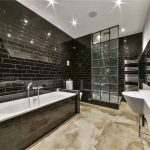
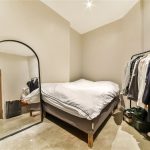
A truly unique lateral live/work loft apartment extending to approximately 1,612 sq ft, showcasing the authenticity and character that define Shoreditch warehouse living. Recently reconfigured and renovated to provide three bedrooms and one bathroom, this remarkable home is as rare as they come.

Full Details

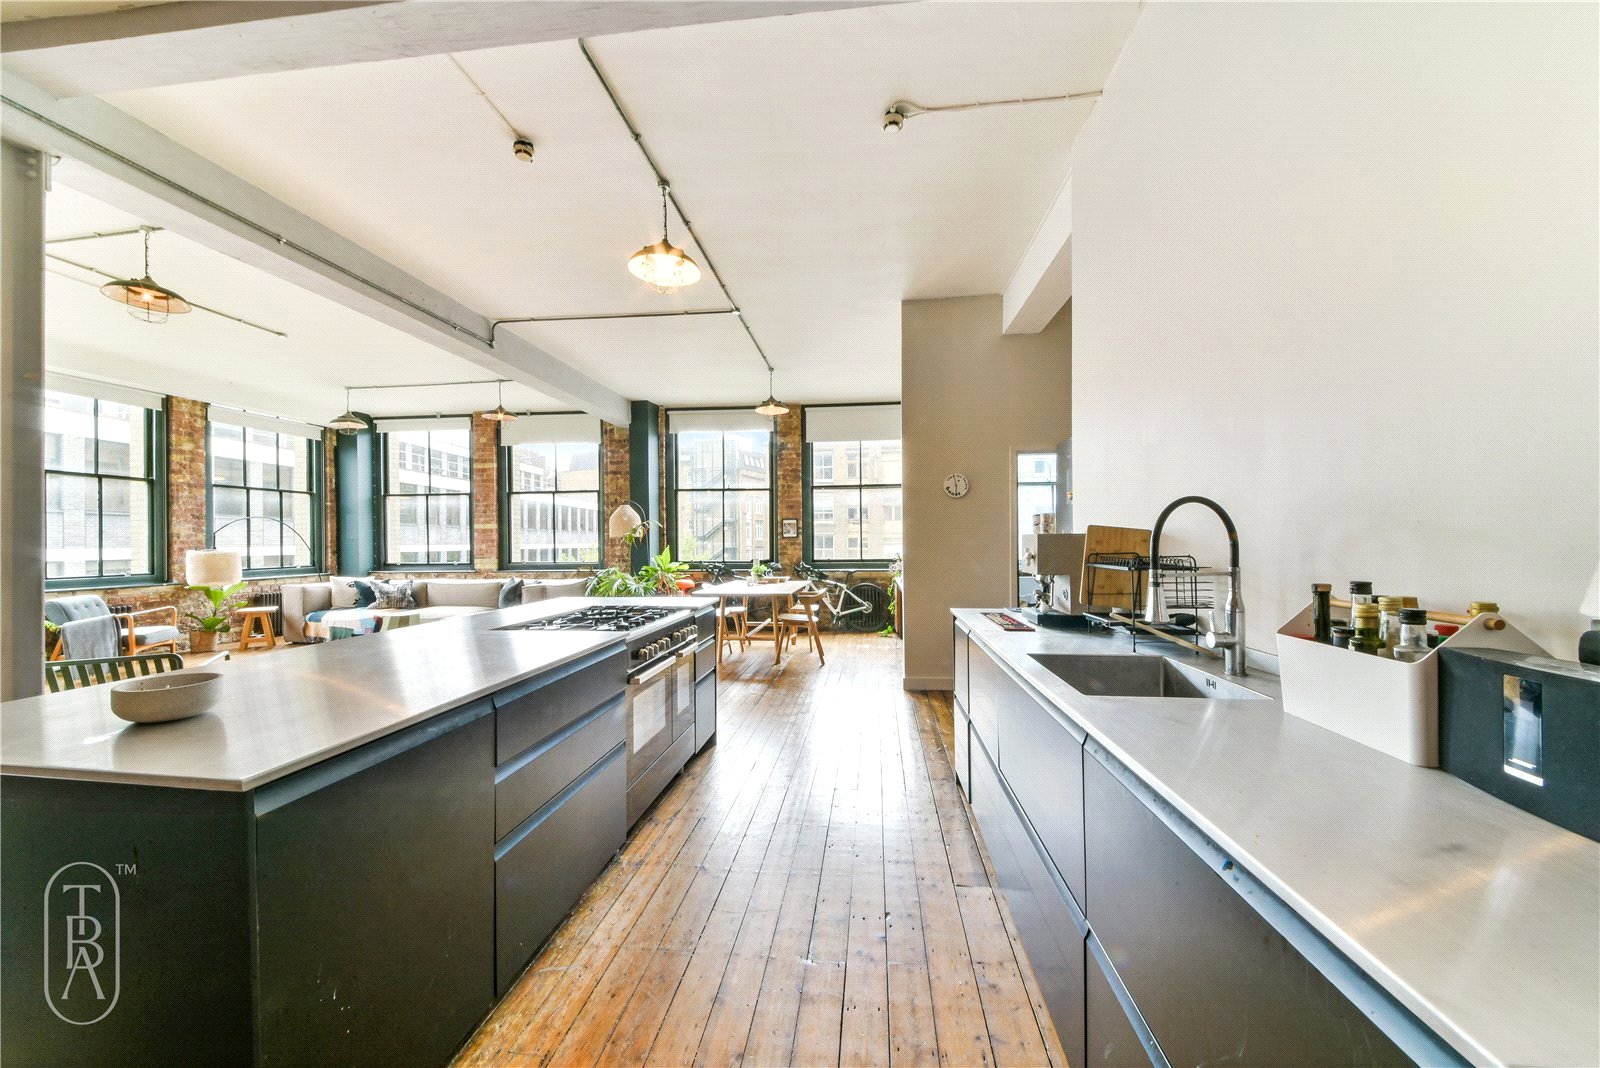
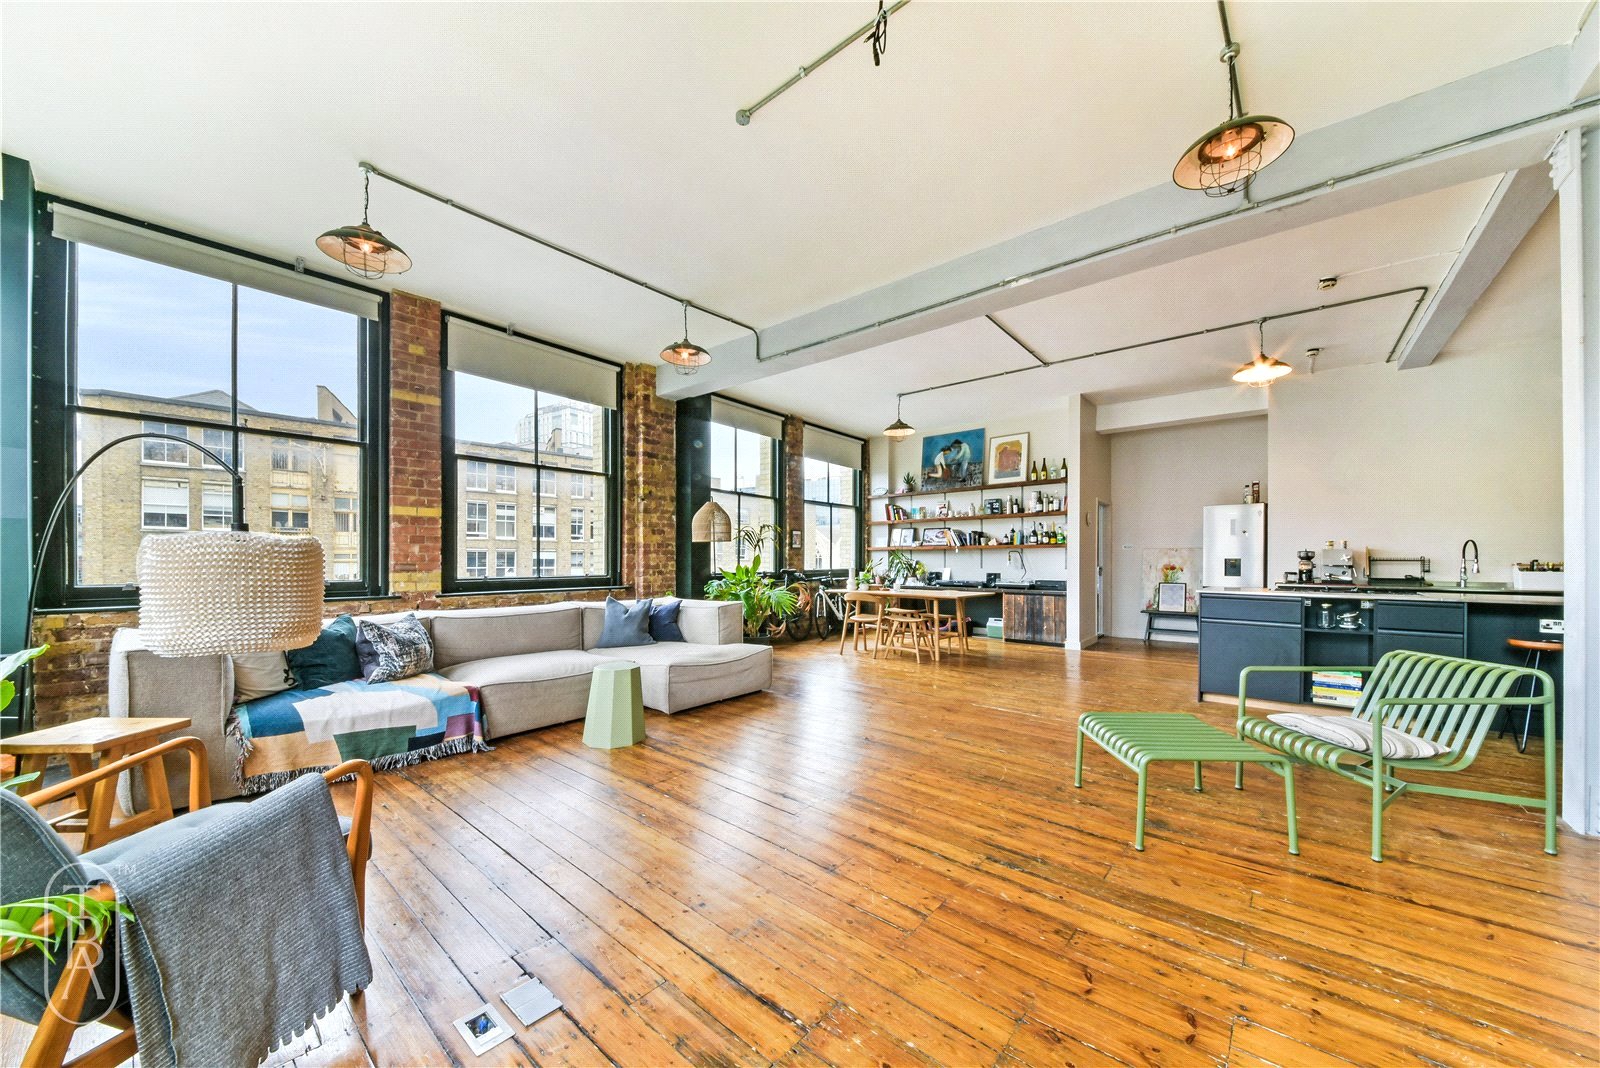
A truly unique lateral live/work loft apartment extending to approximately 1,612 sq ft, showcasing the authenticity and character that define Shoreditch warehouse living. Recently reconfigured and renovated to provide three bedrooms and one bathroom, this remarkable home is as rare as they come.

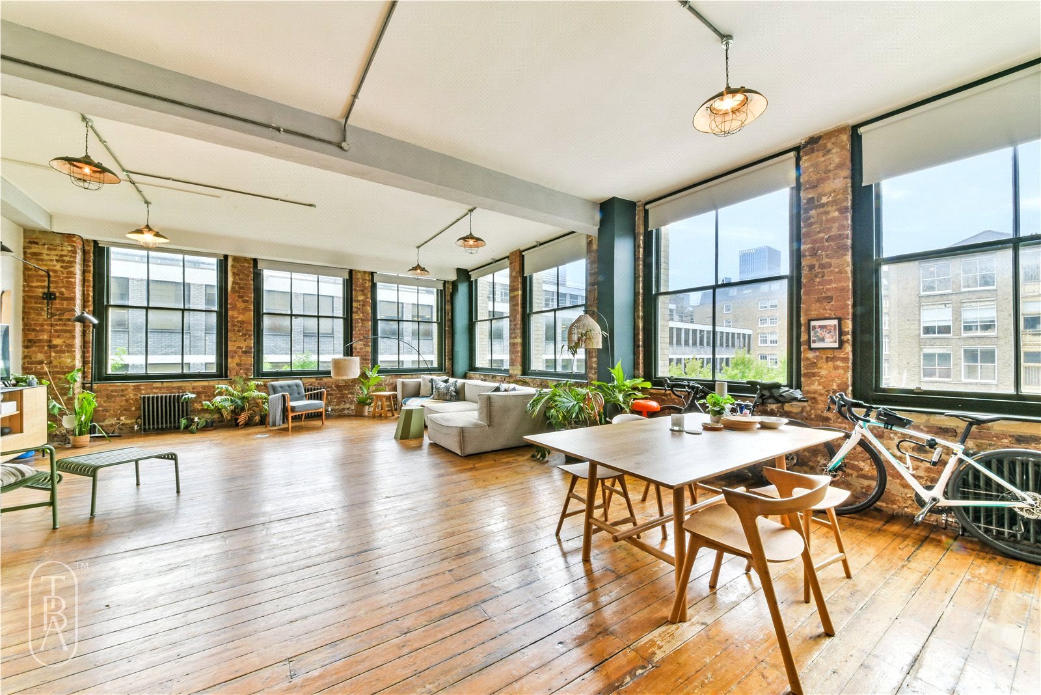
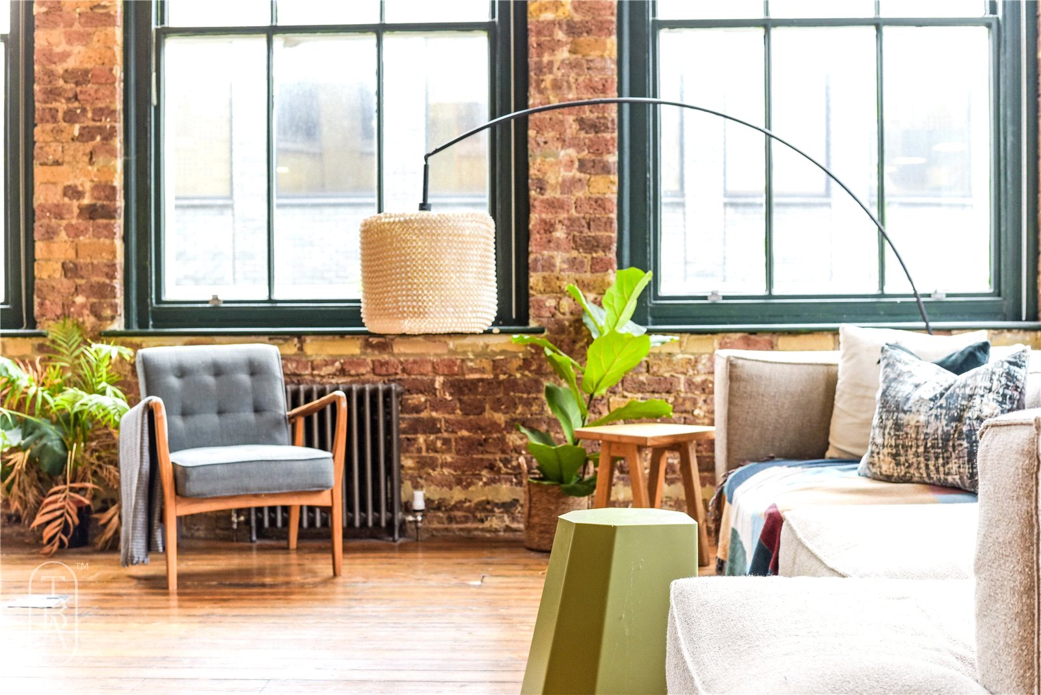
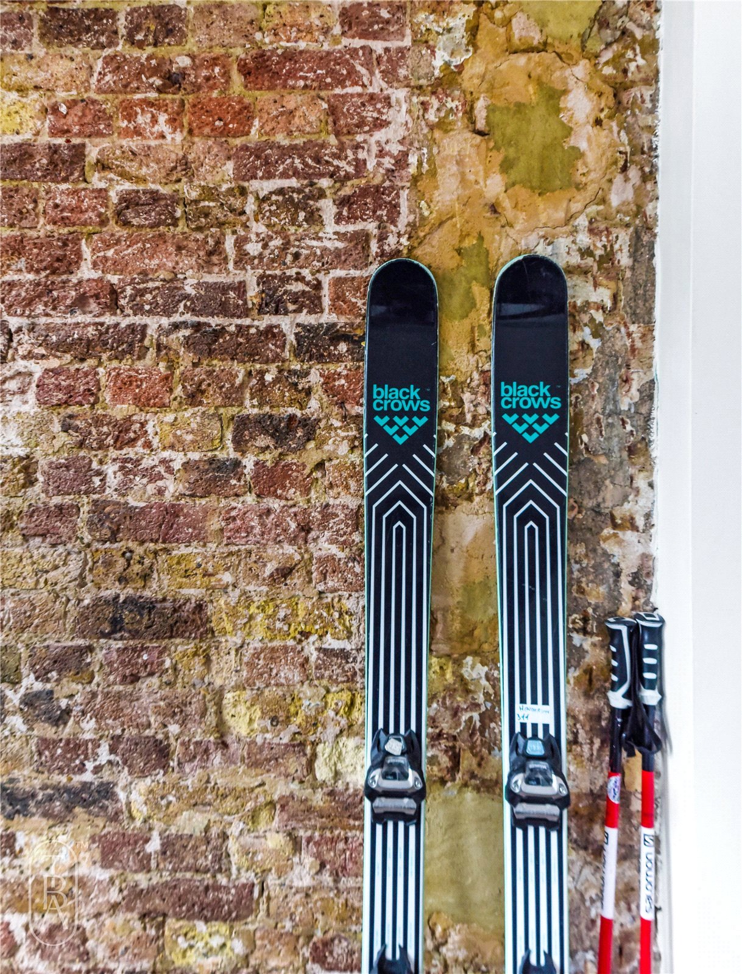
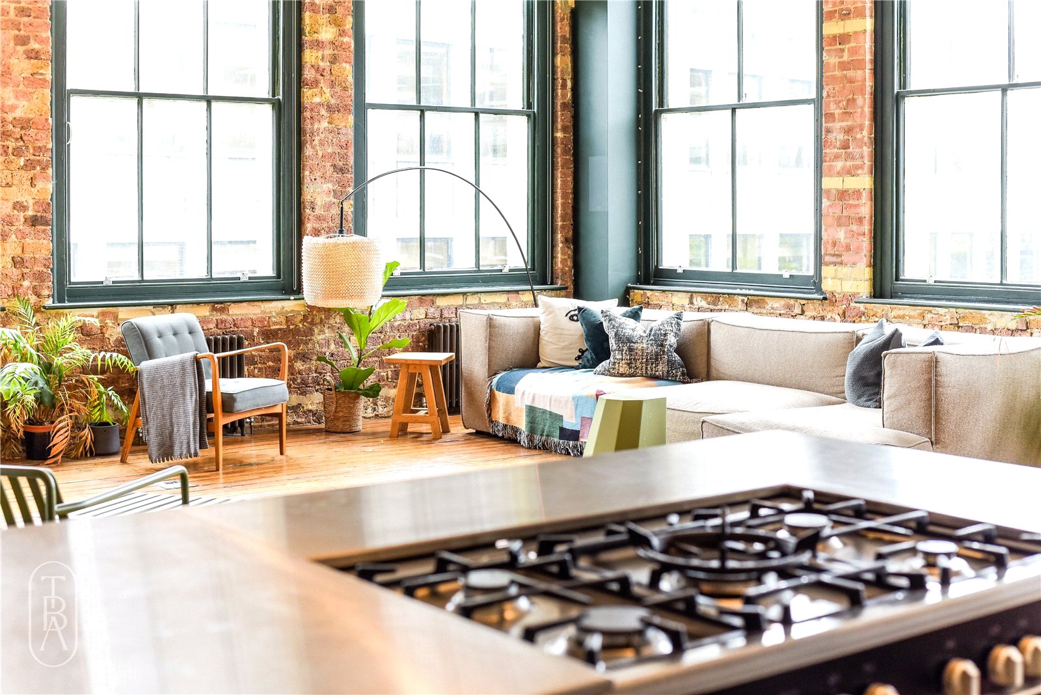
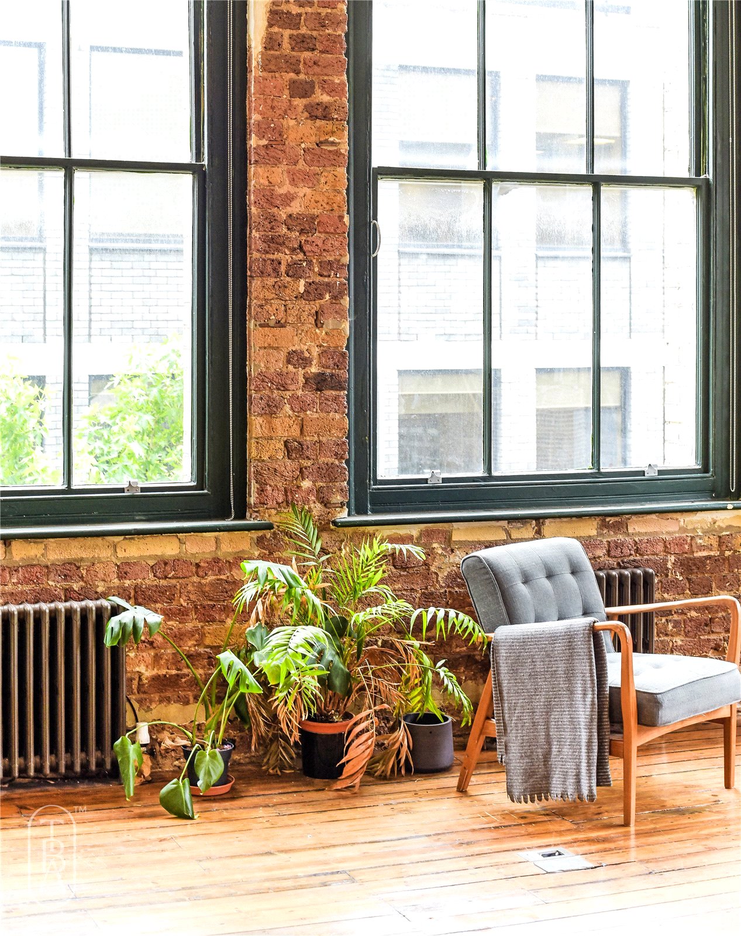
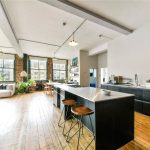
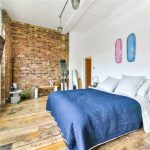
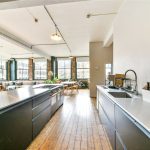
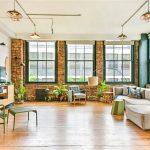
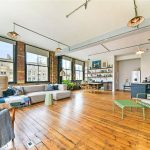
From its soaring 3.3-metre ceilings and expansive industrial windows to the exposed brickwork and original steel columns, the apartment celebrates the raw materials and architectural integrity synonymous with London's early Victorian warehouse buildings.

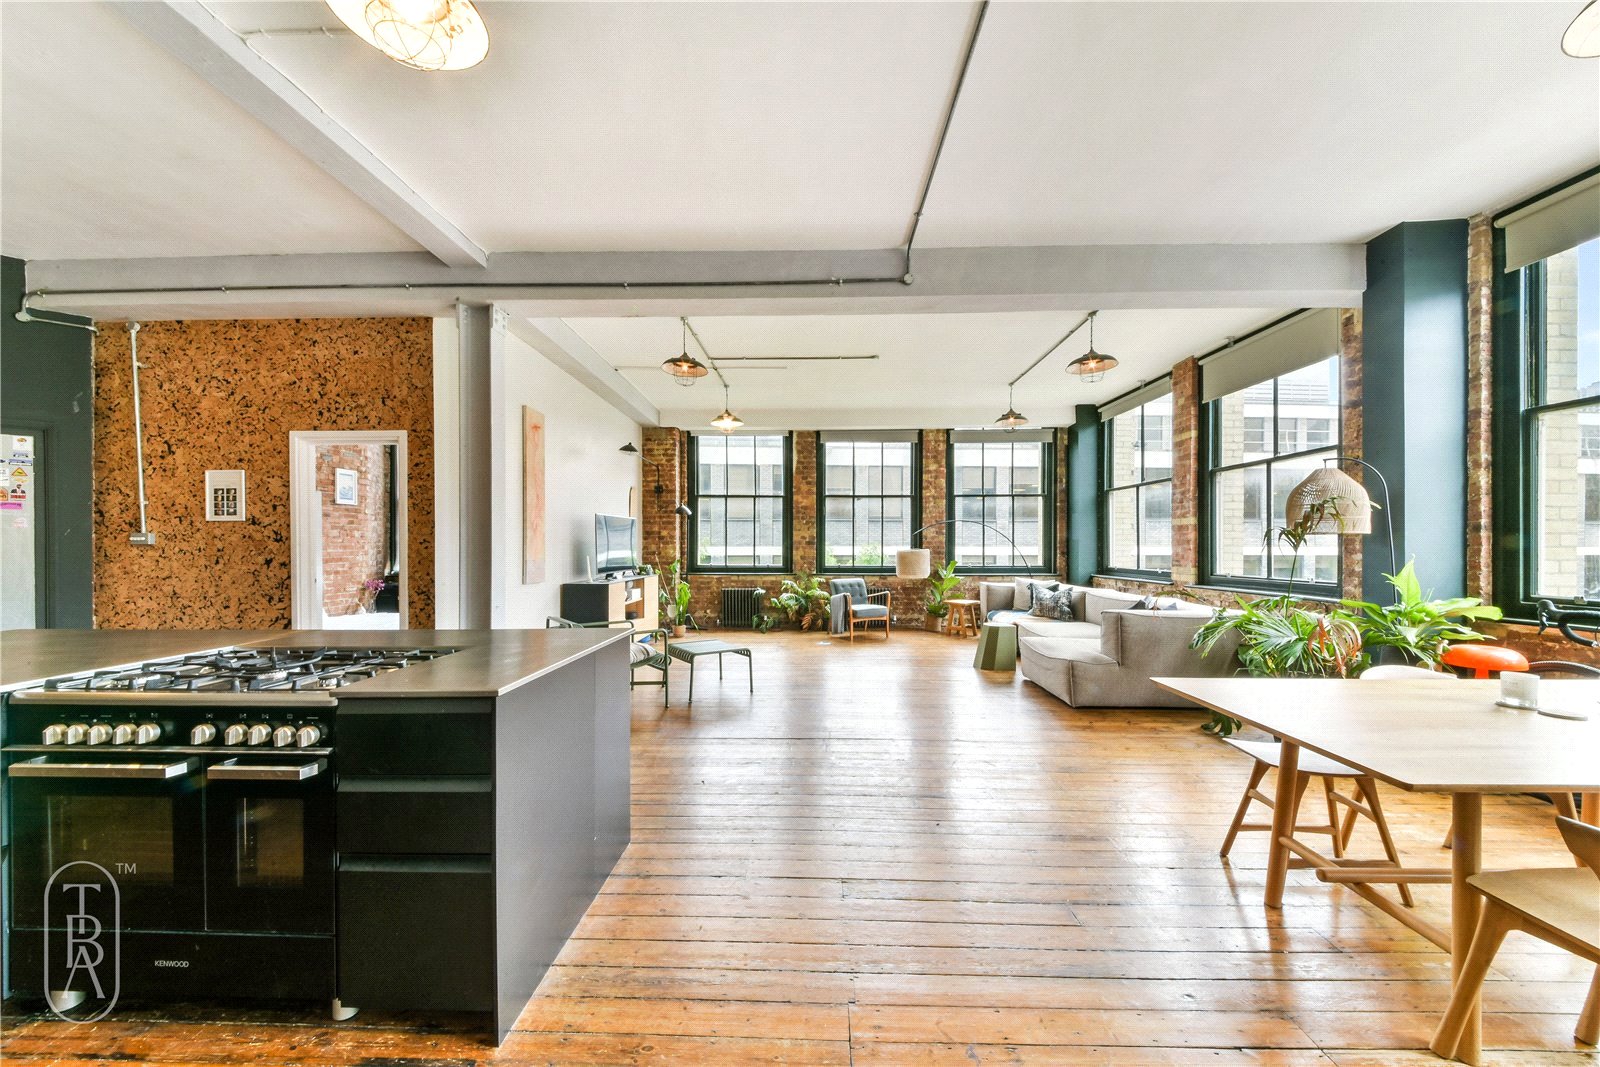
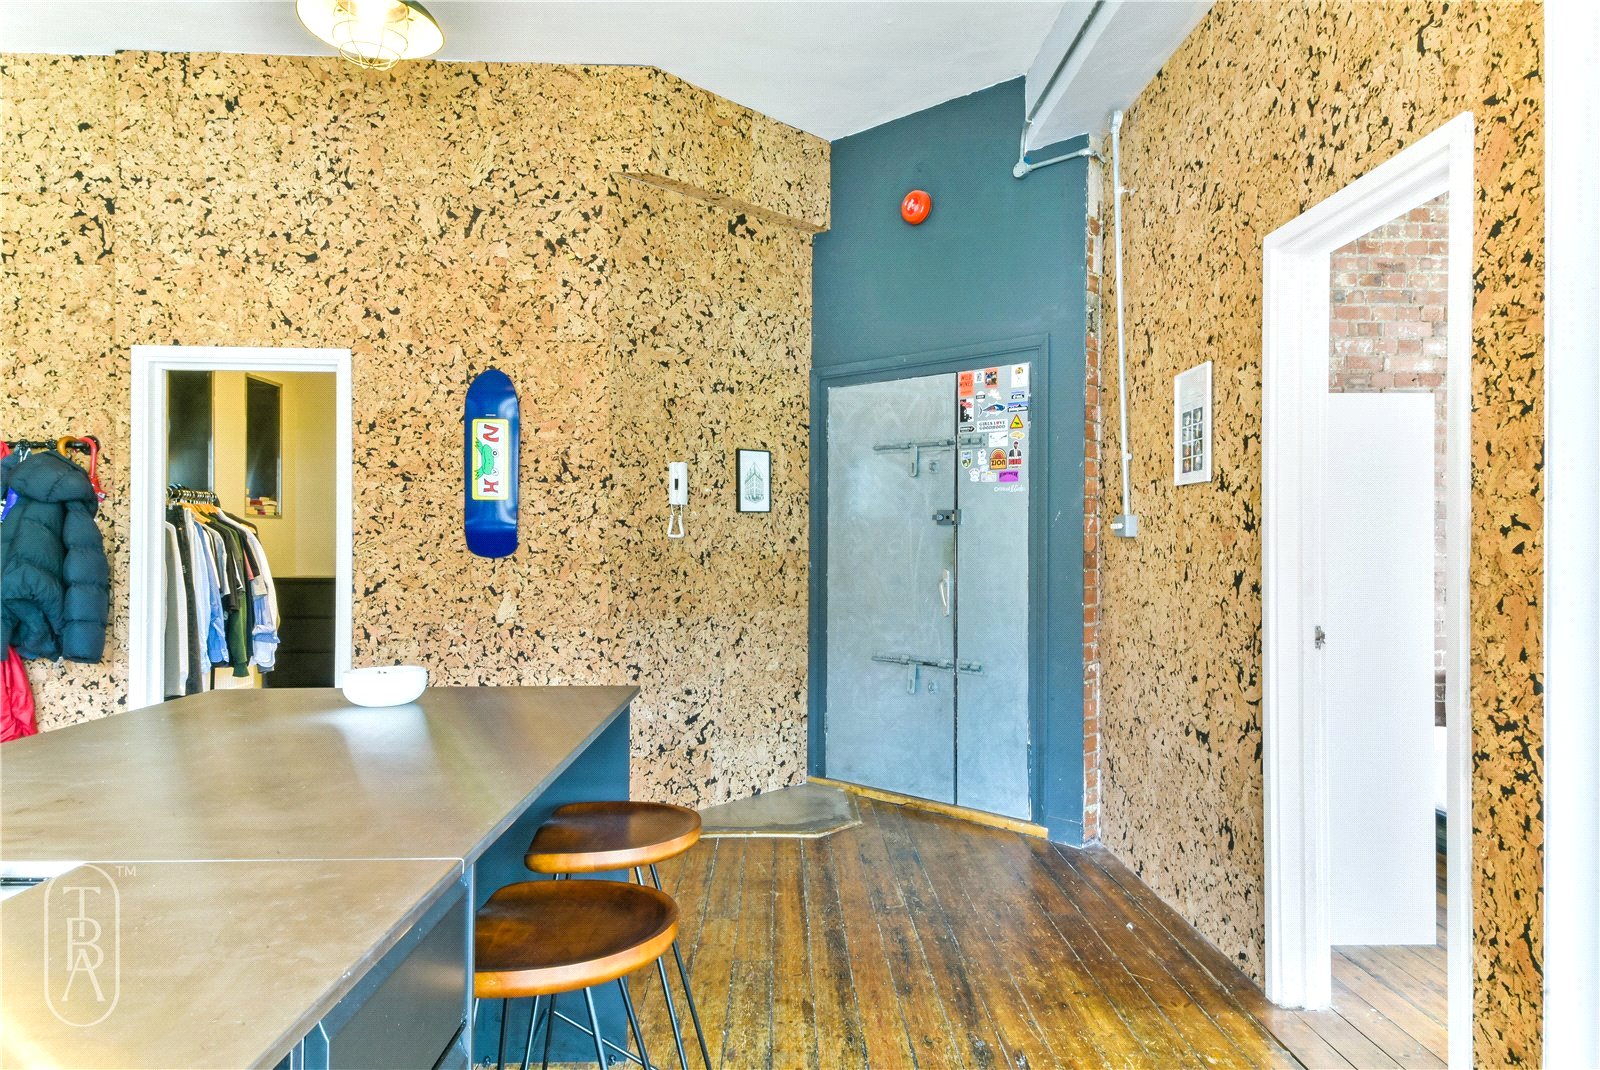
Positioned on the second floor and accessed via a substantial steel entrance door, the loft benefits from an abundance of natural light thanks to original south and west-facing sash windows spanning two elevations. At the heart of the home is an impressive open-plan living and entertaining space centred around a beautifully appointed kitchen with island unit and gas cooking.