

Batemans Row EC2A

£800,000
  • Ref TBA260089
  • Availability For Sale
  • Bedrooms 1
  • Bathrooms 1
  • Reception Rooms 1
  • Council Tax Band D
  • Tenure Leasehold
  • Leasehold Remaining 114 years
  • Ground Rent £400 pa (approx)
  • Service Charge £800 pa (approx)
  • Floor Area: 712 sqft
  • Local Authority: Hackney Council
712 sqft (approx.)
  • Ref: TBA260089
  • Availability: For Sale
  • Bedrooms: 1
  • Bathrooms: 1
  • Reception Rooms: 1
  • Council Tax Band: D
  • Tenure: Leasehold
  • Leasehold Remaining: 114 years
  • Ground Rent: £400 pa (approx)
  • Service Charge: £800 pa (approx)
  • Floor Area: 712 sqft
  • Local Authority: Hackney Council
Marketing Disclaimer
  • Make Enquiry / Book a Viewing
    or give us a call on 020 7993 6553
  • Floorplan
  • View Brochure
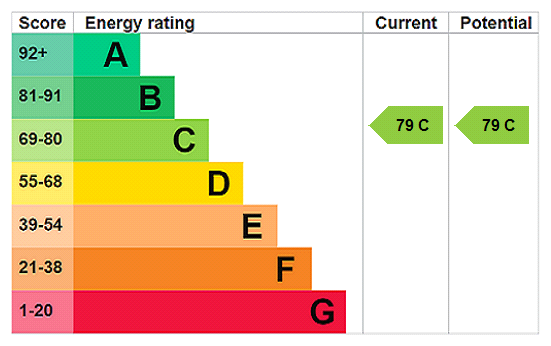
  • View EPC
  • Location

Property Features

  • Three Private Terraces
  • Low Service Charge
  • Penthouse

Property Summary

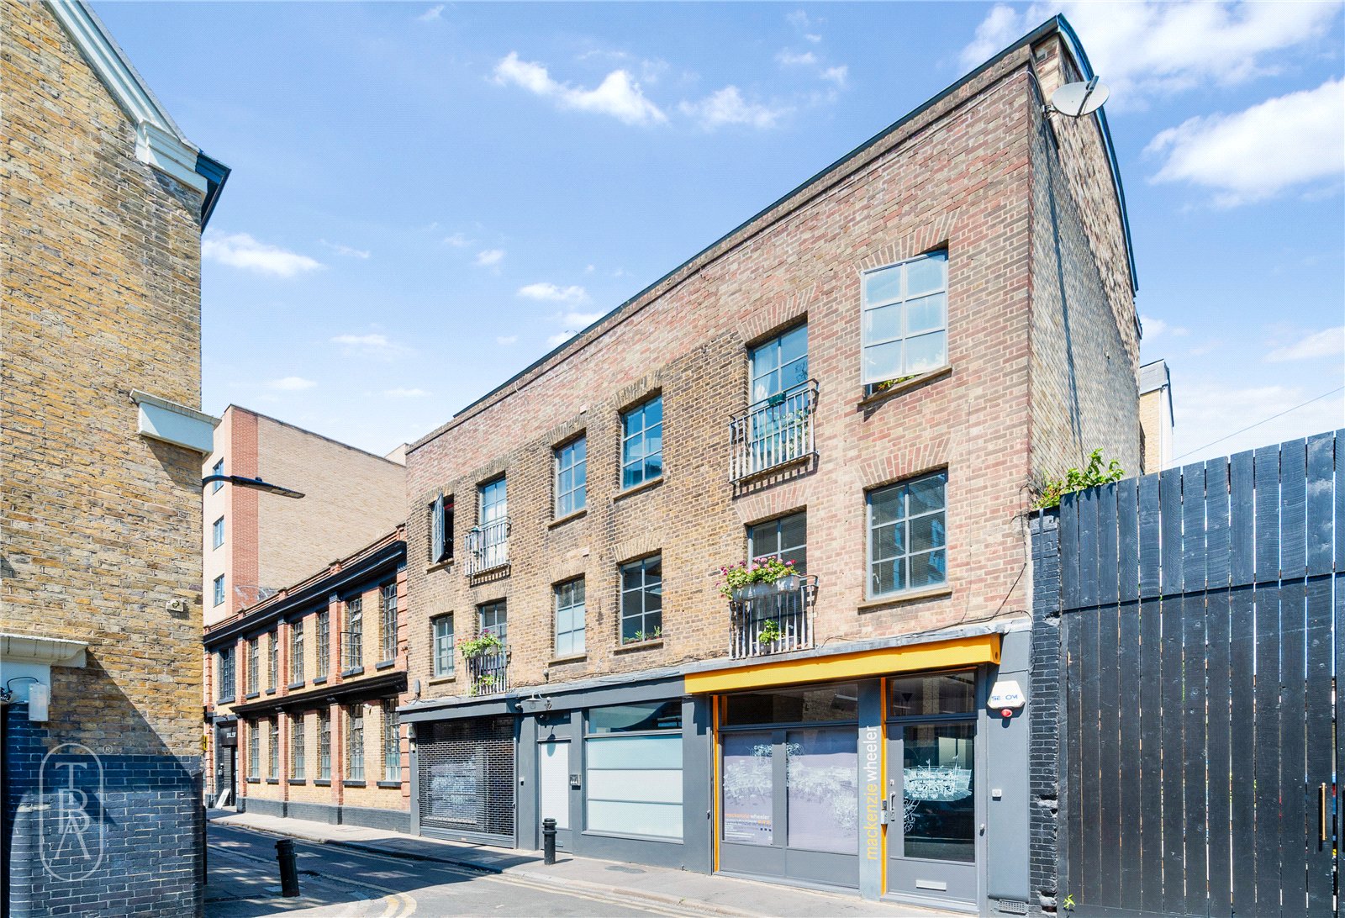
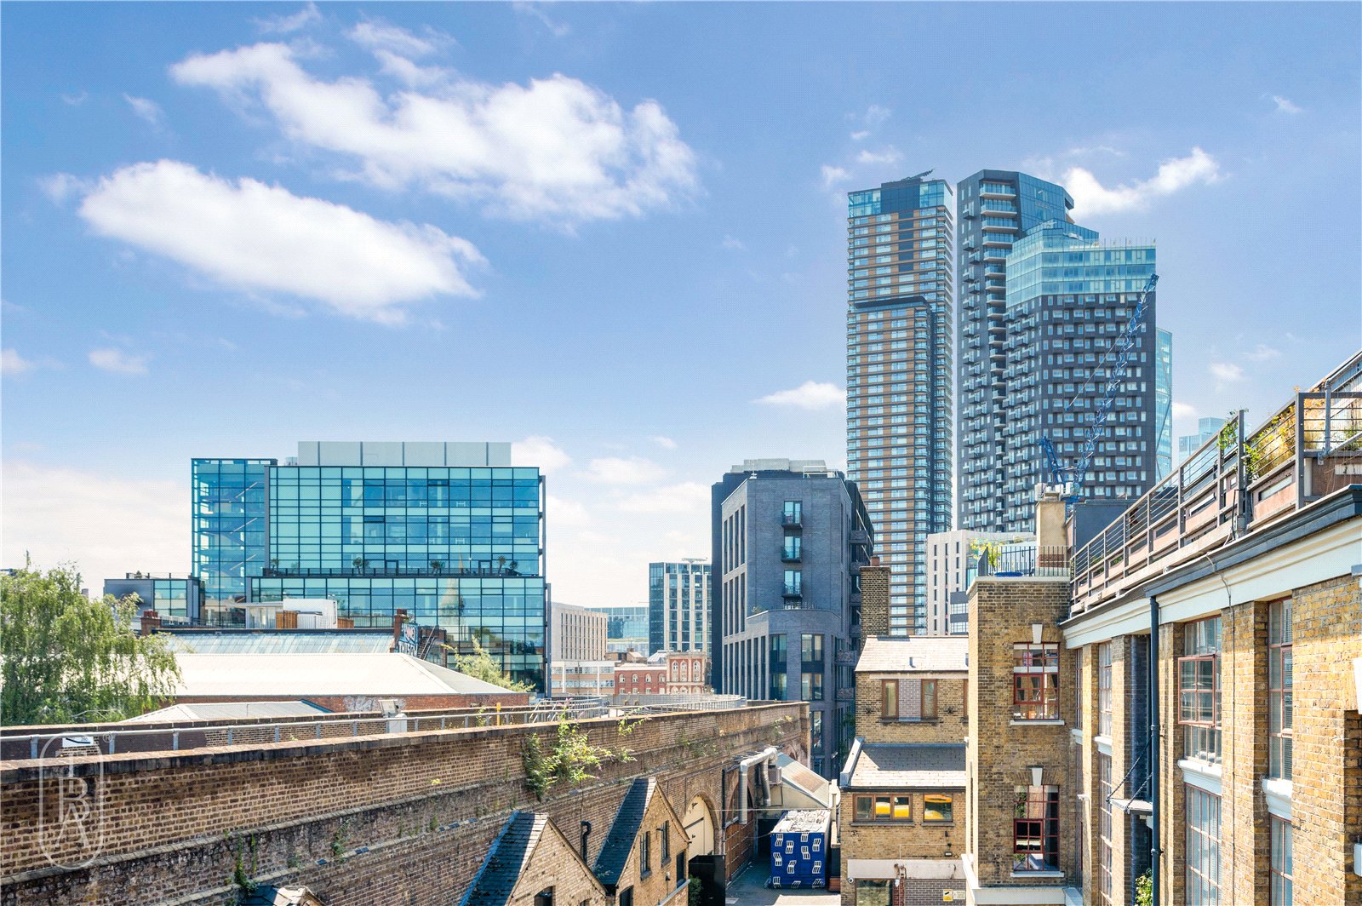
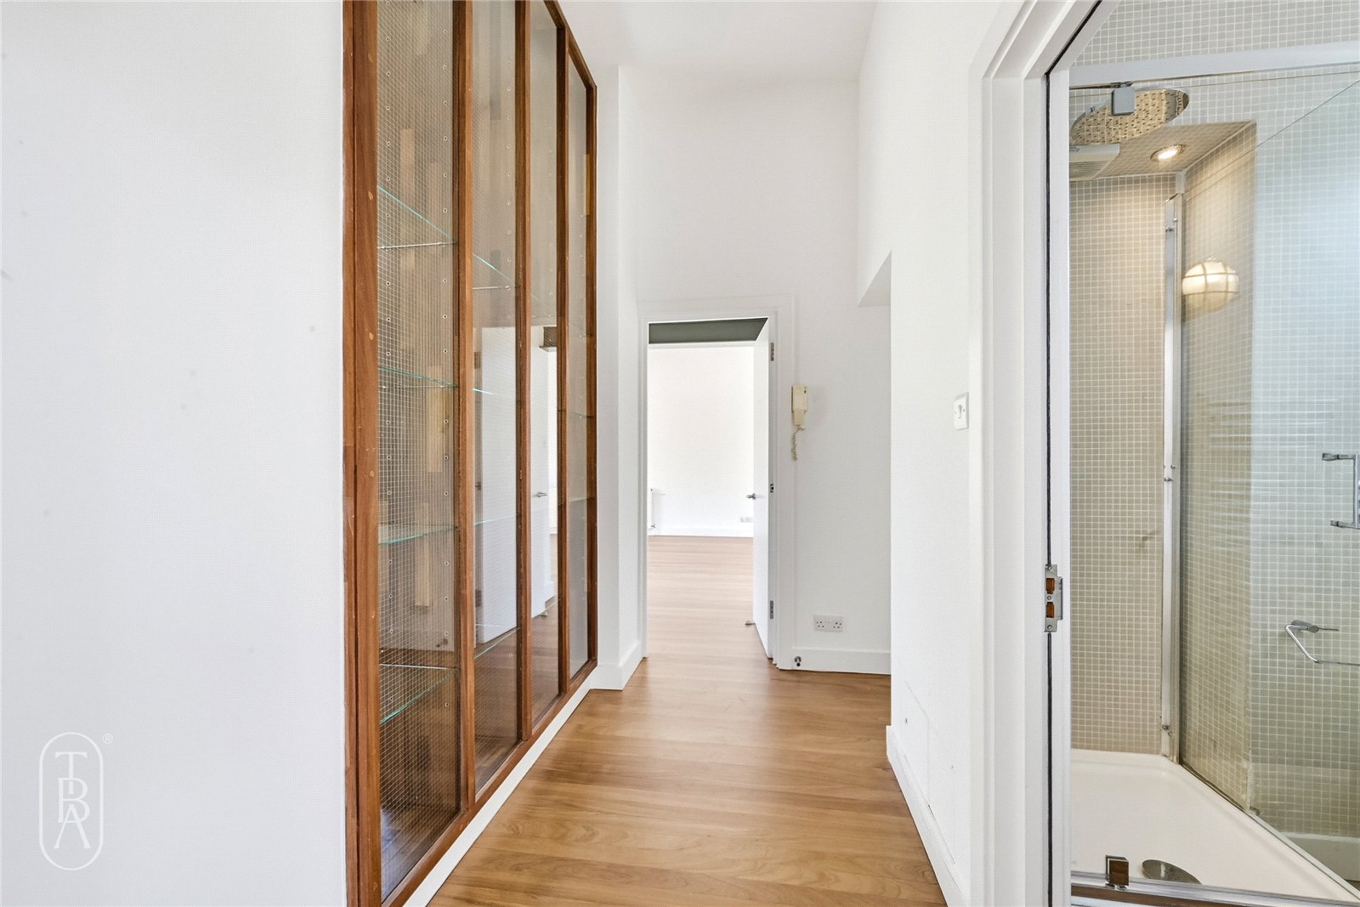
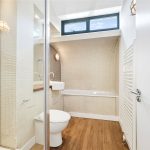
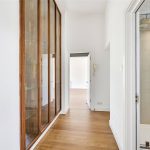
Occupying the top floor of a converted warehouse designed by Mackenzie Wheeler Architects, this beautifully considered one-bedroom apartment sits quietly within the Shoreditch Triangle, moments from Redchurch Street and Arnold Circus.

Full Details

Occupying the top floor of a converted warehouse designed by Mackenzie Wheeler Architects, this beautifully considered one-bedroom apartment sits quietly within the Shoreditch Triangle, moments from Redchurch Street, Shoreditch High Street and Arnold Circus.

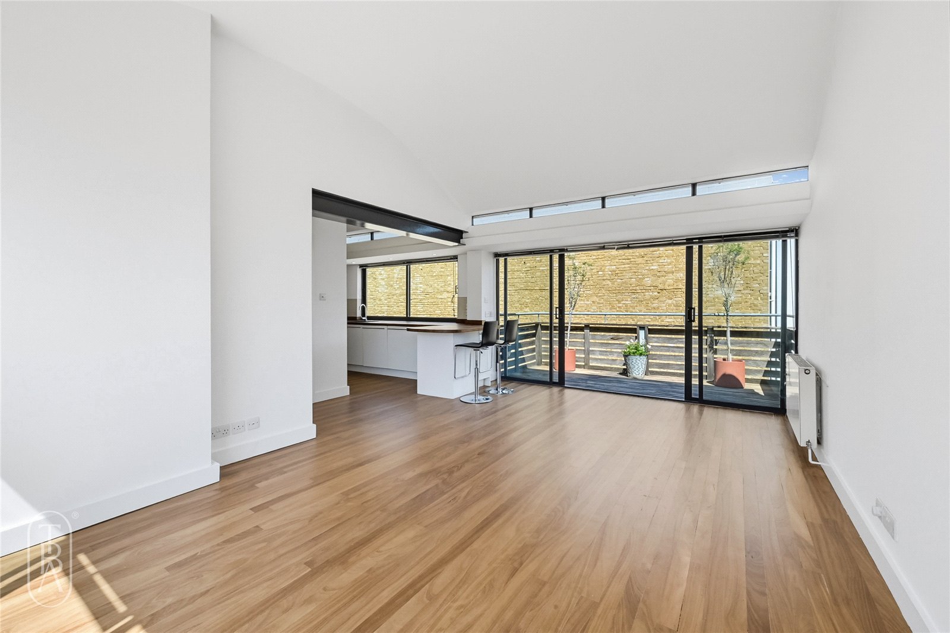
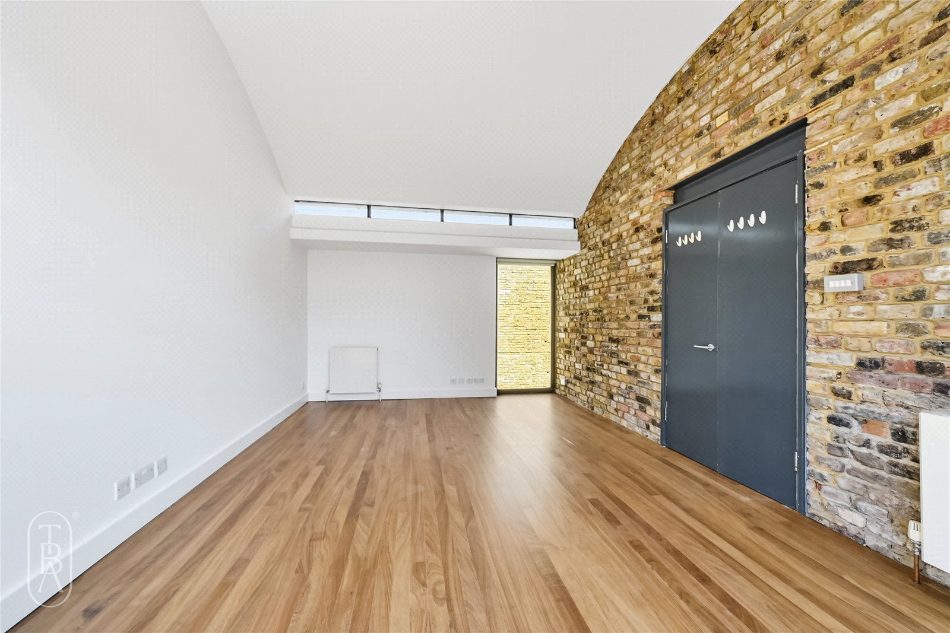
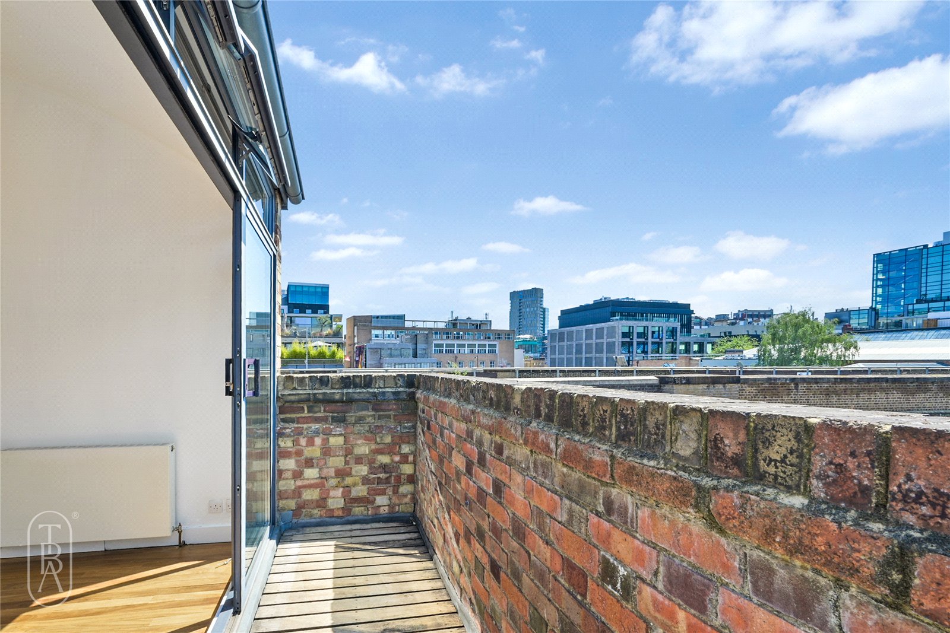
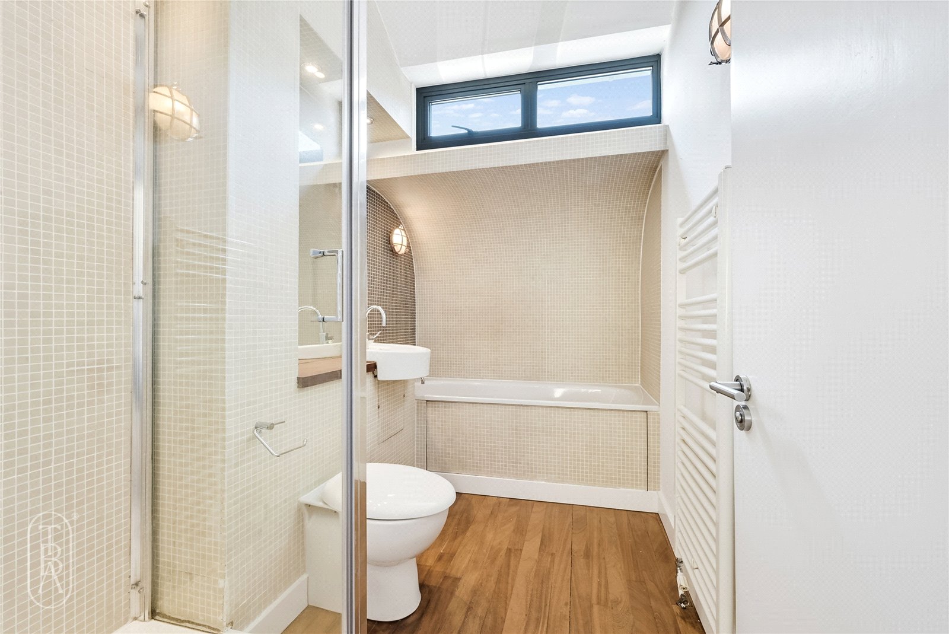
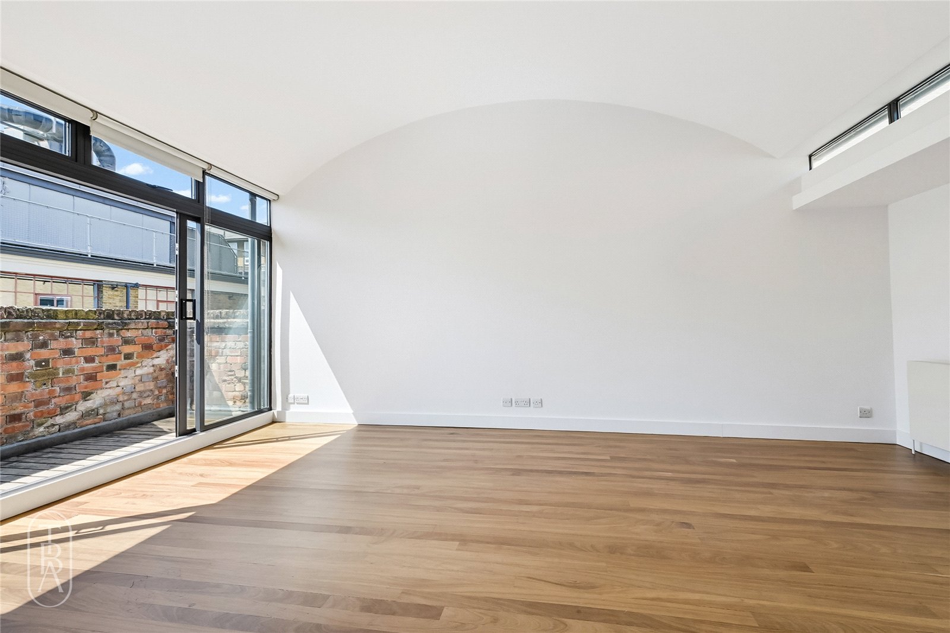
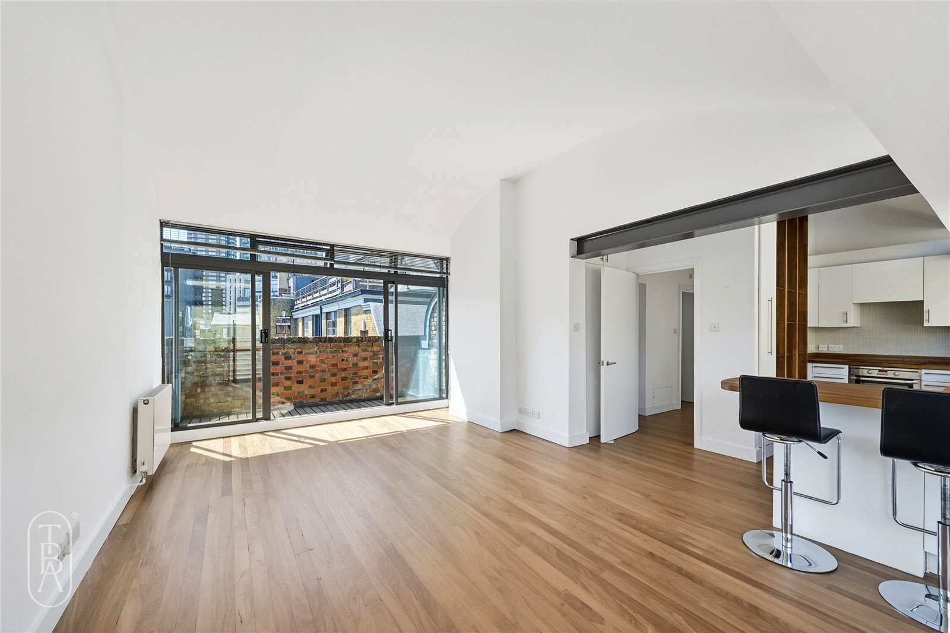
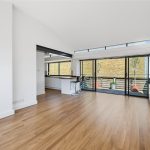
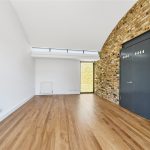
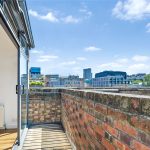
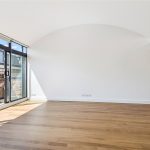
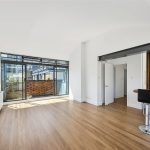
Defined by its barrel-vaulted ceilings, south-facing aspect and three private terraces, the apartment is filled with natural light throughout the day. Clerestory glazing and full-width sliding doors create an open, airy feel, while the generous private terrace extends the living space outdoors.

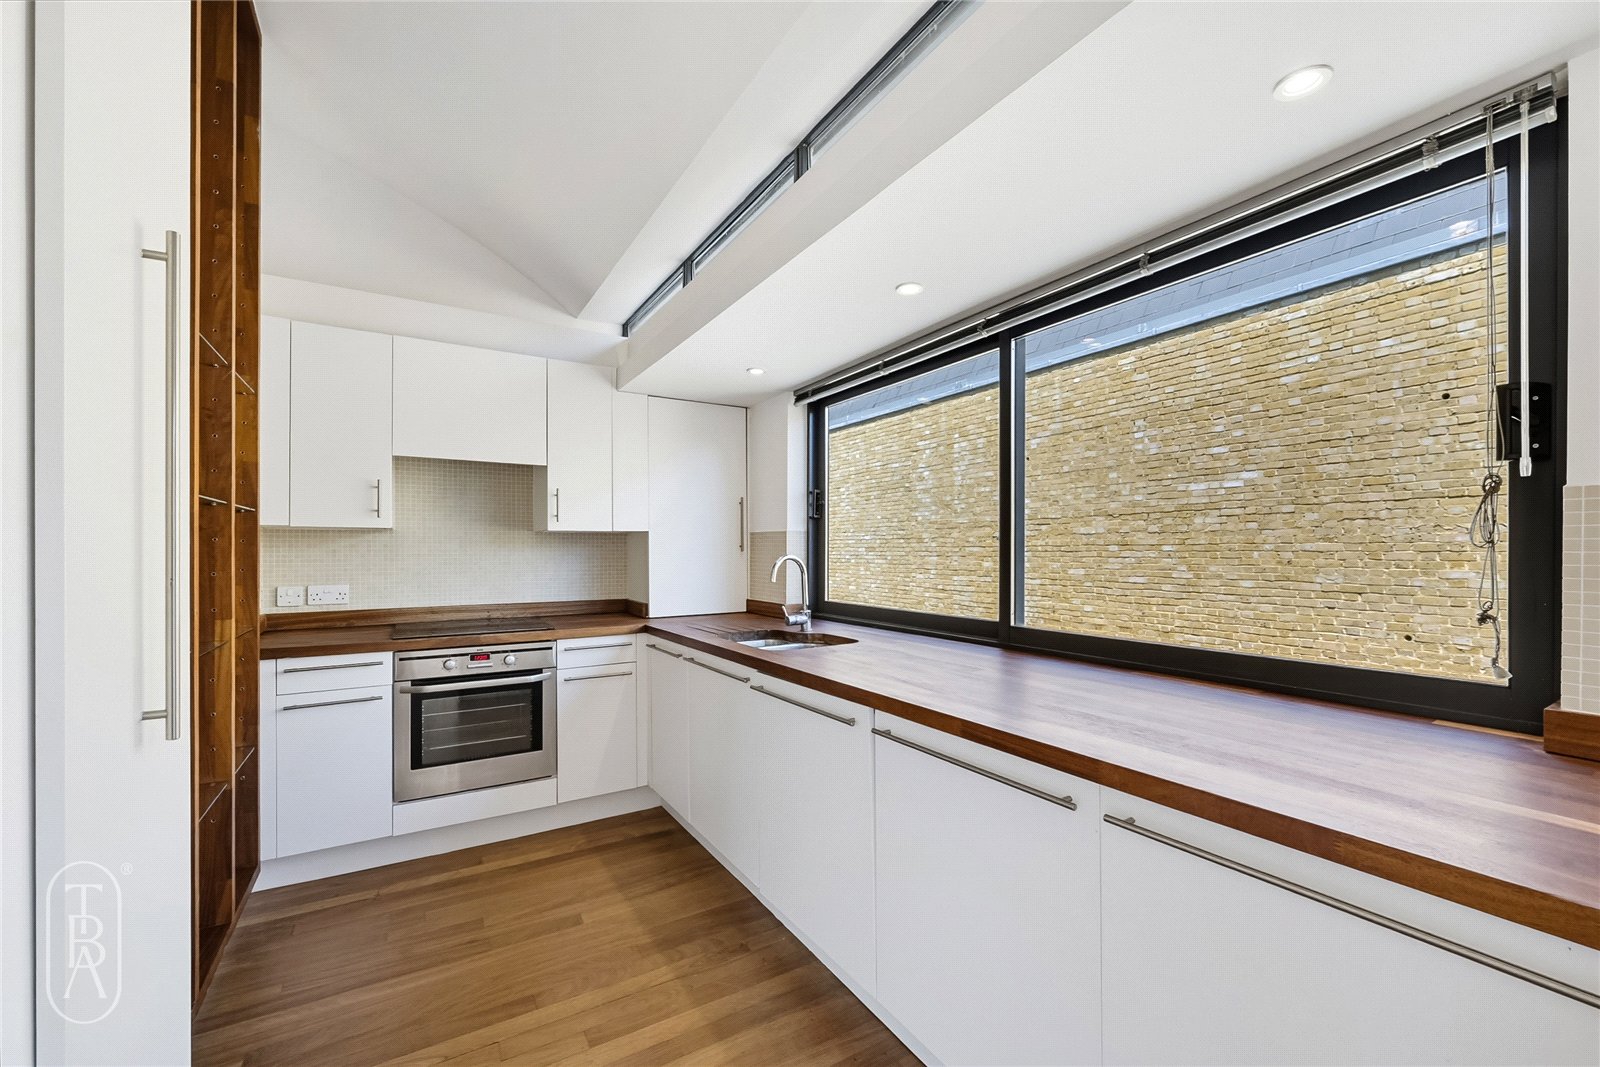
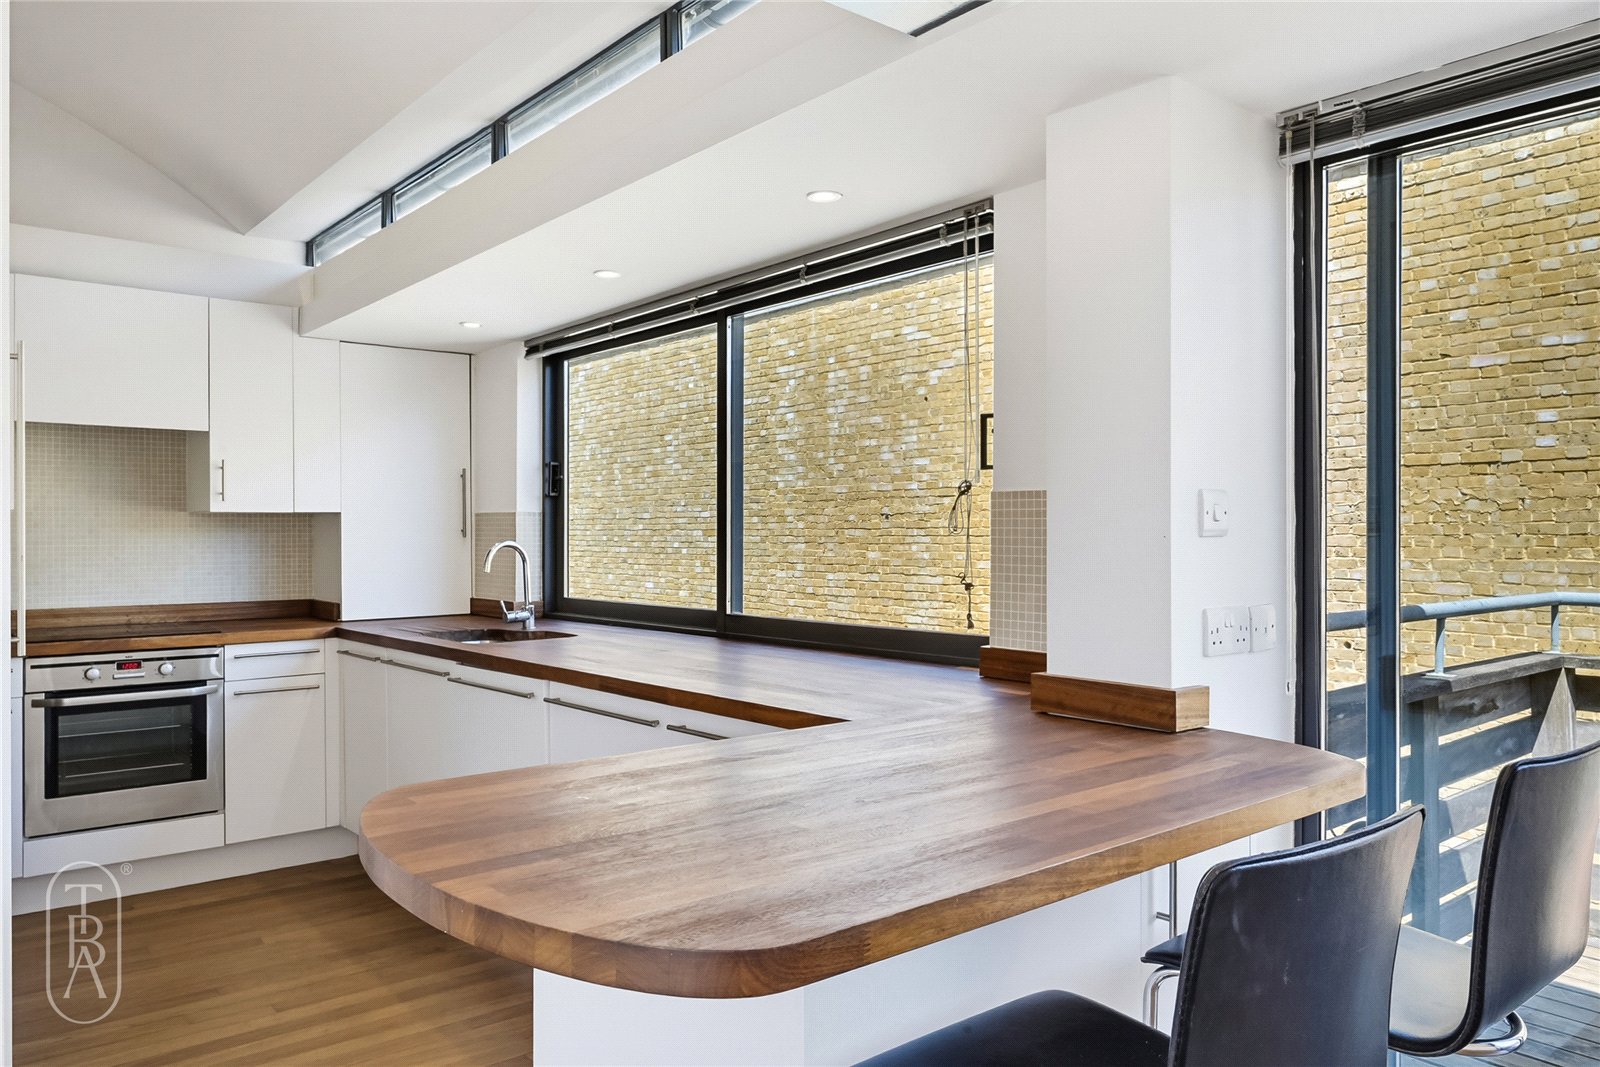
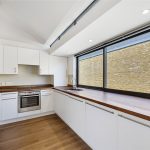
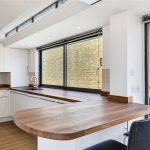
The open-plan kitchen and living room form the heart of the home, combining clean architectural lines with warm timber finishes, a breakfast bar and an easy connection to the terrace, making it equally suited to everyday living and entertaining.