







Batemans Row EC2A

Property Features
- Three Private Terraces
- Great location
- Penthouse
Property Summary
Full Details
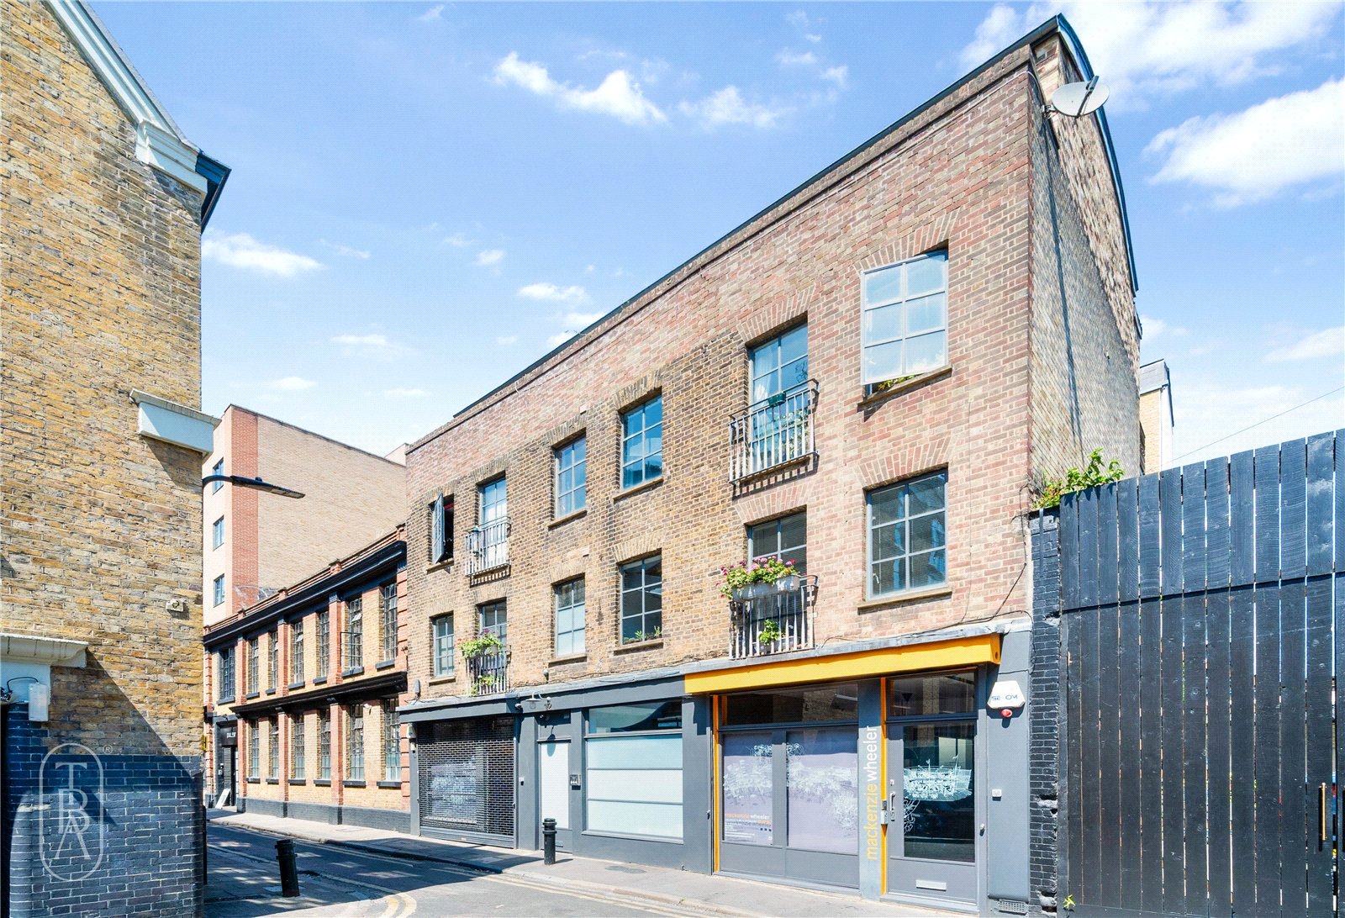
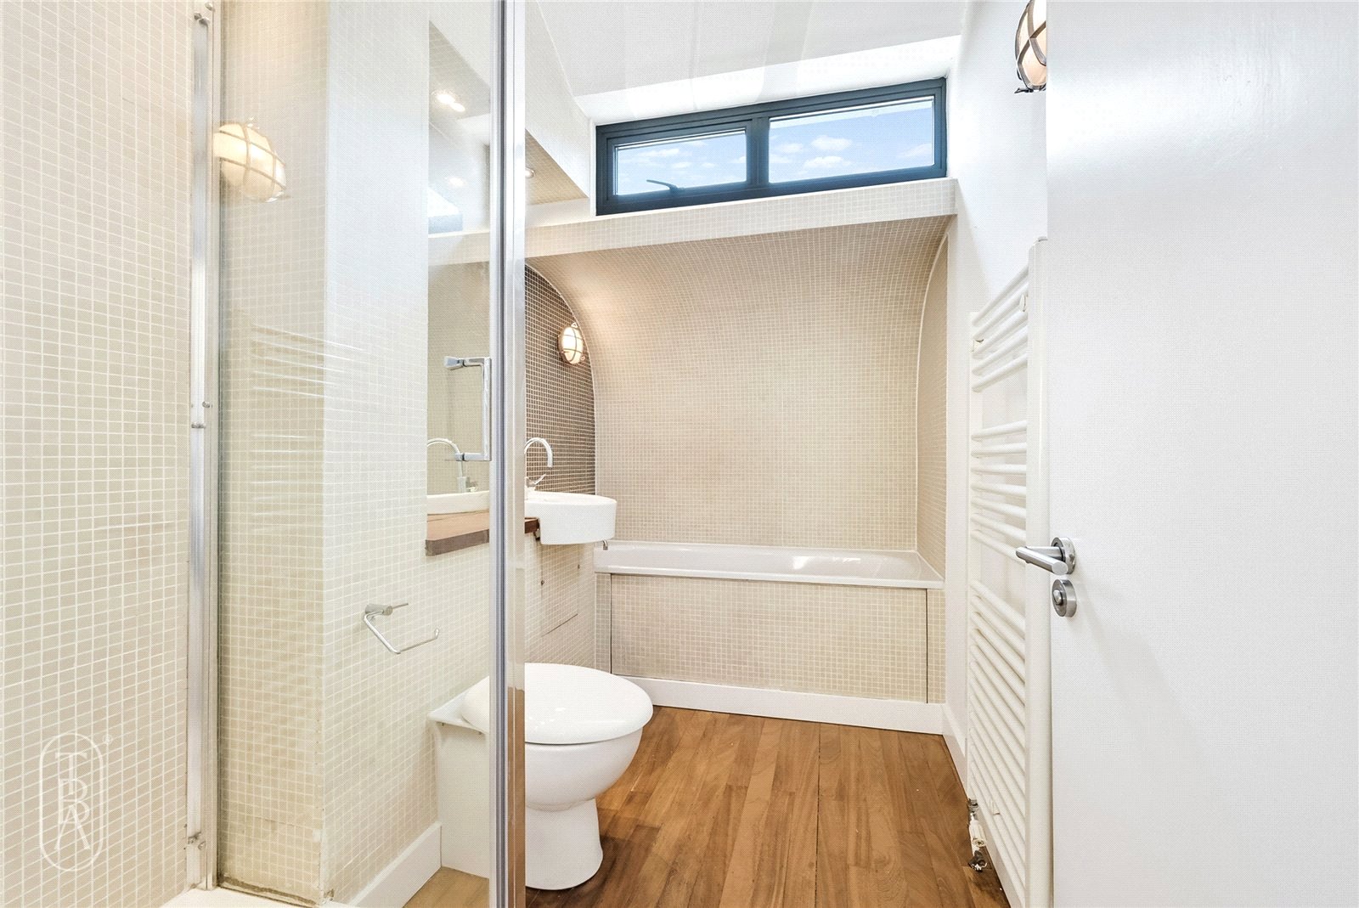
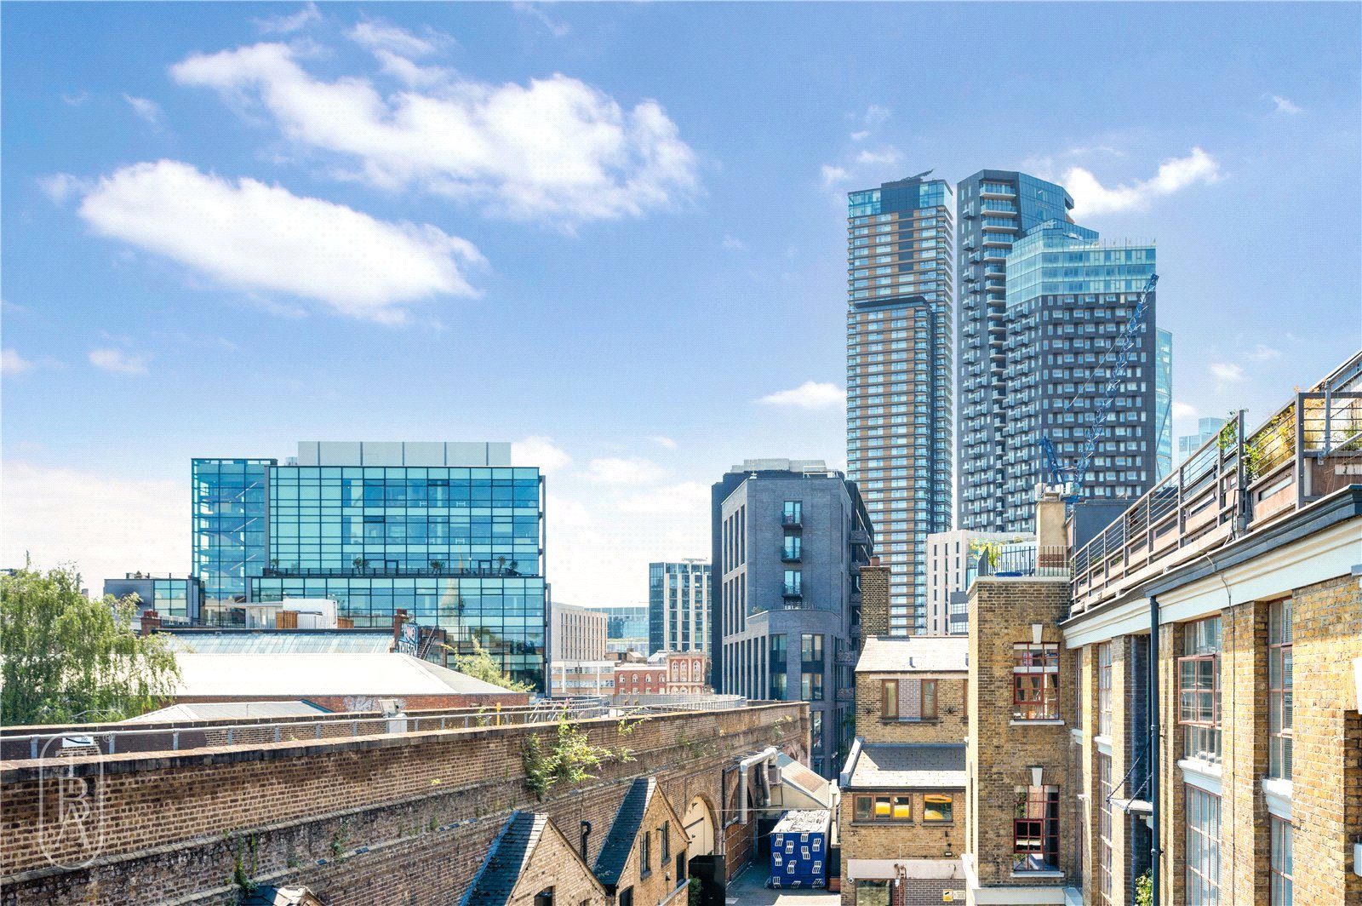
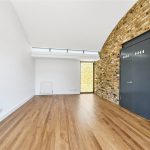
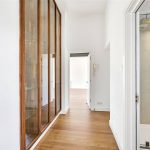
Occupying the top floor of a converted warehouse designed by Mackenzie Wheeler Architects, this beautifully considered one-bedroom apartment sits quietly within the Shoreditch Triangle, moments from Redchurch Street, Shoreditch High Street and Arnold Circus.
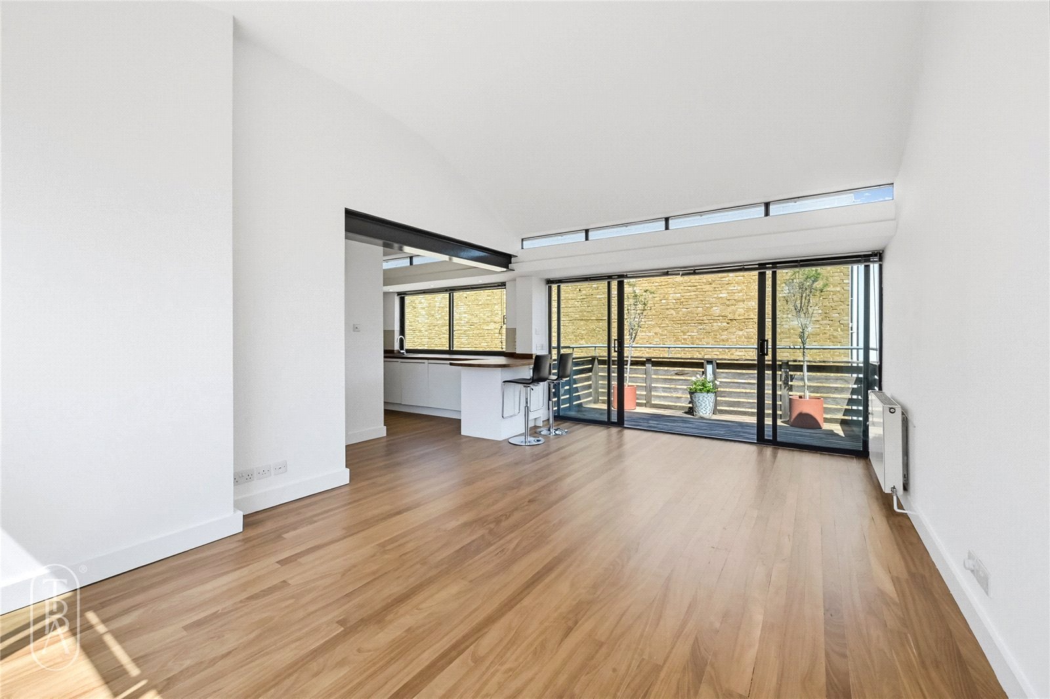
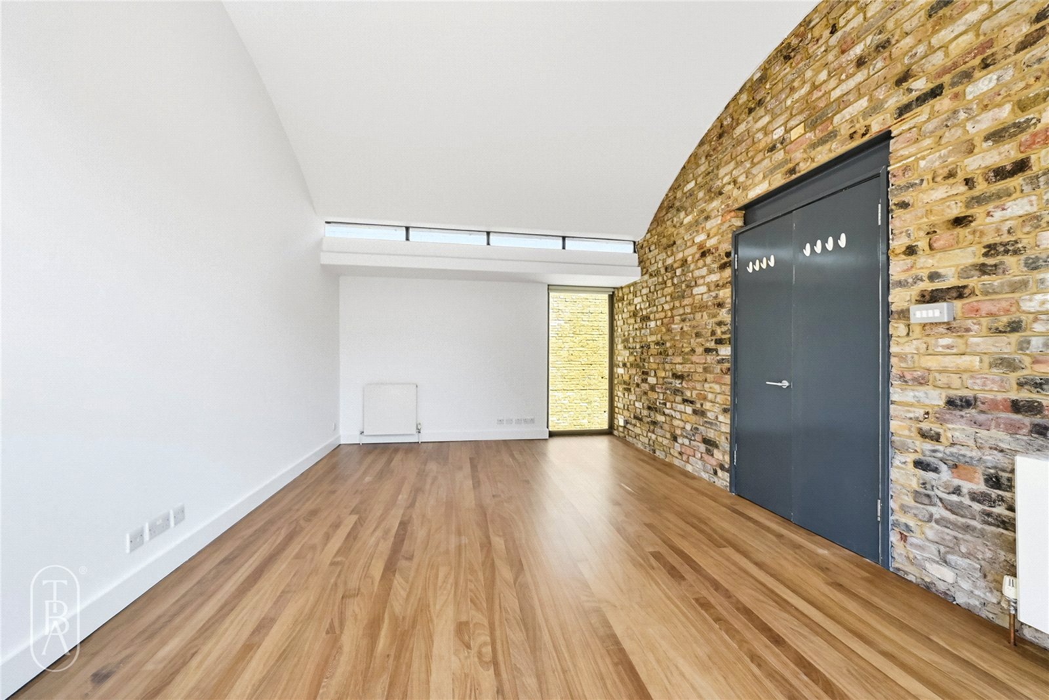
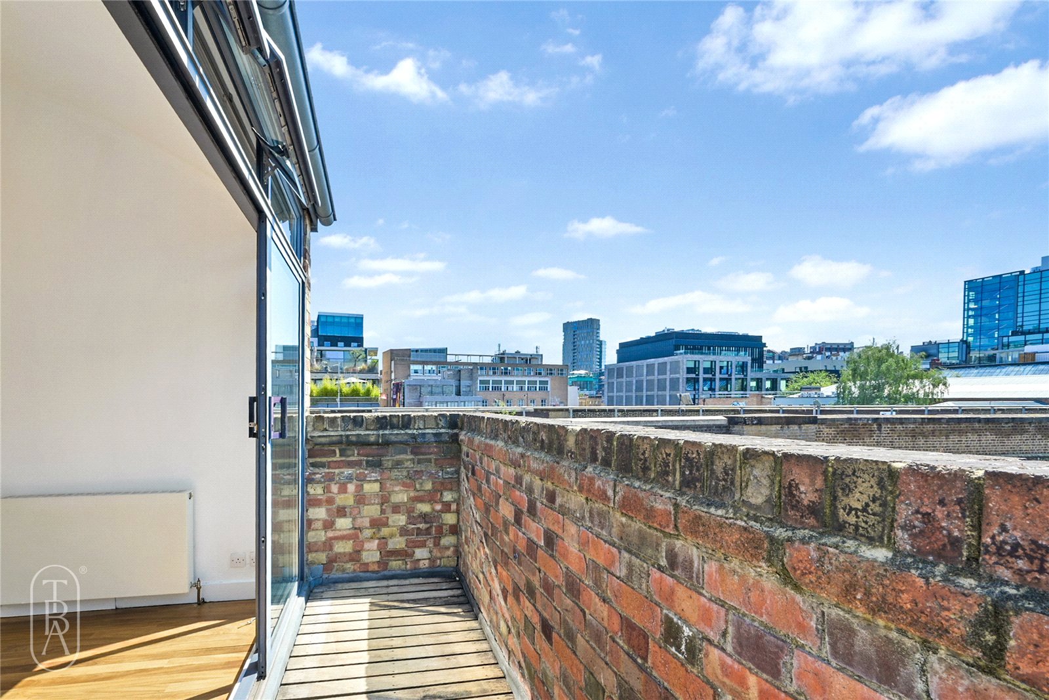
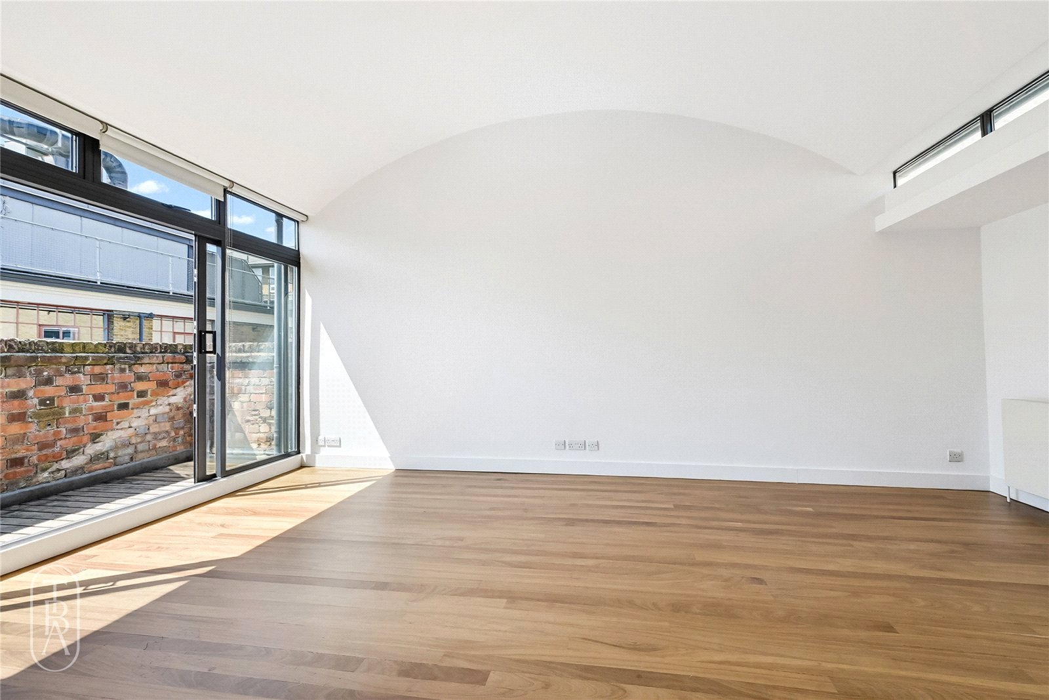
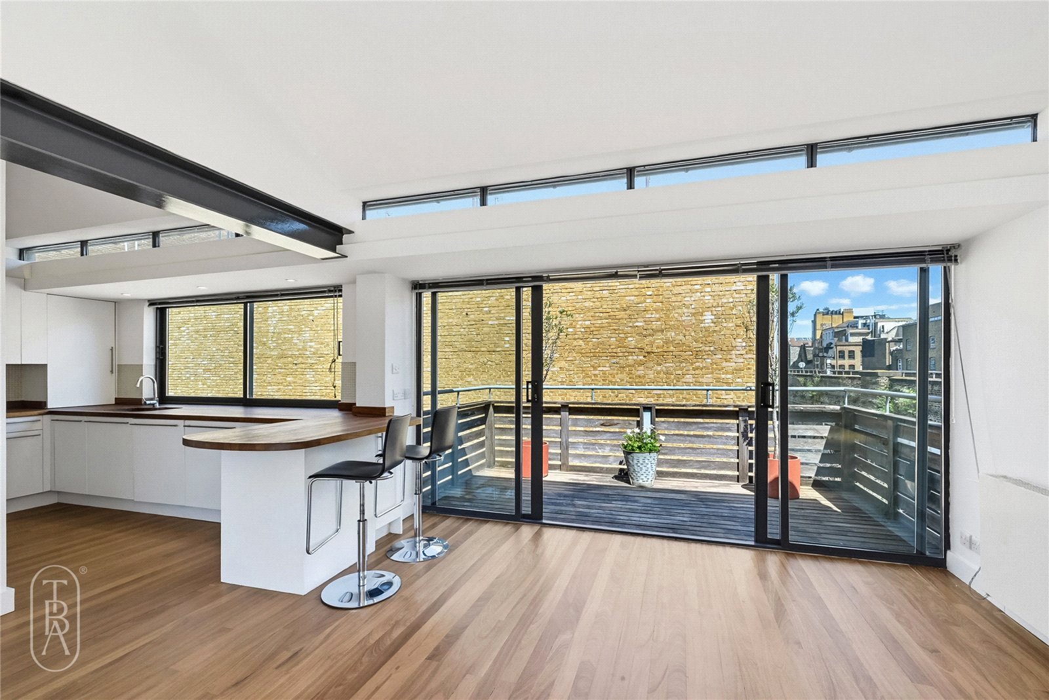
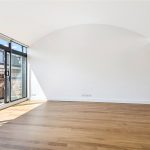
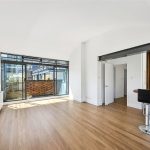
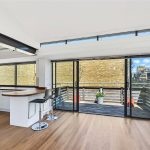
Defined by its barrel-vaulted ceilings, south-facing aspect and three private terraces, the apartment is filled with natural light throughout the day. Clerestory glazing and full-width sliding doors create an open, airy feel, while the generous private terrace extends the living space outdoors.
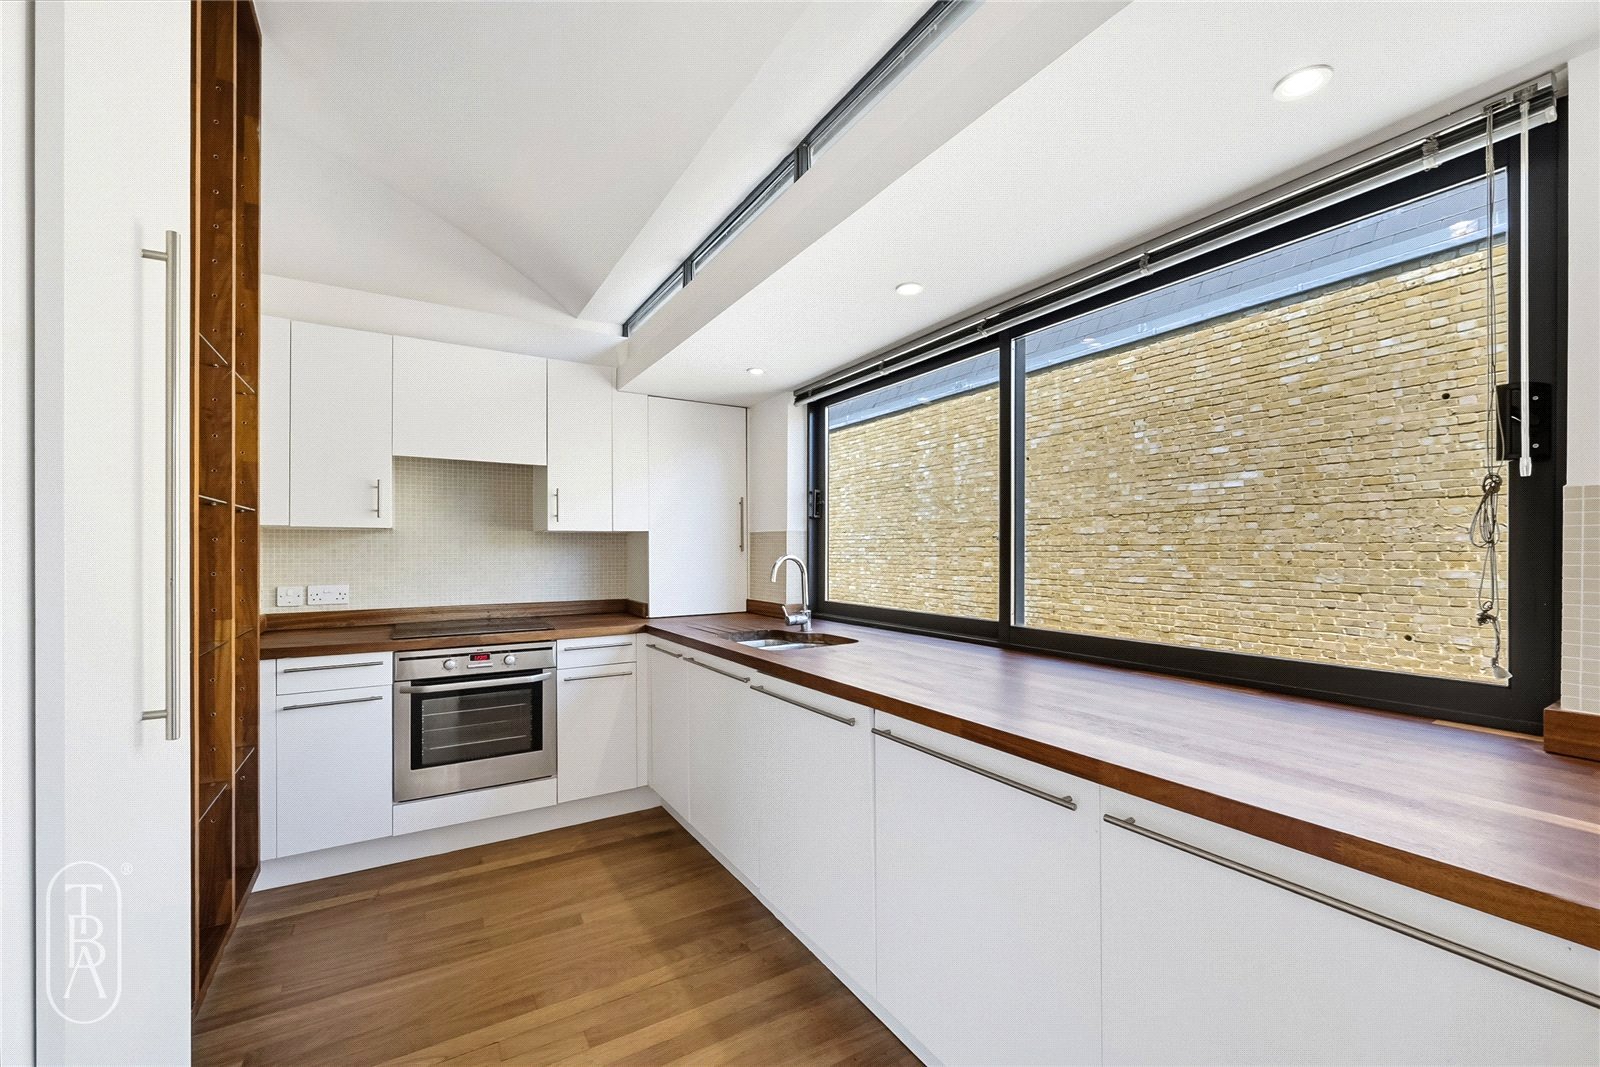
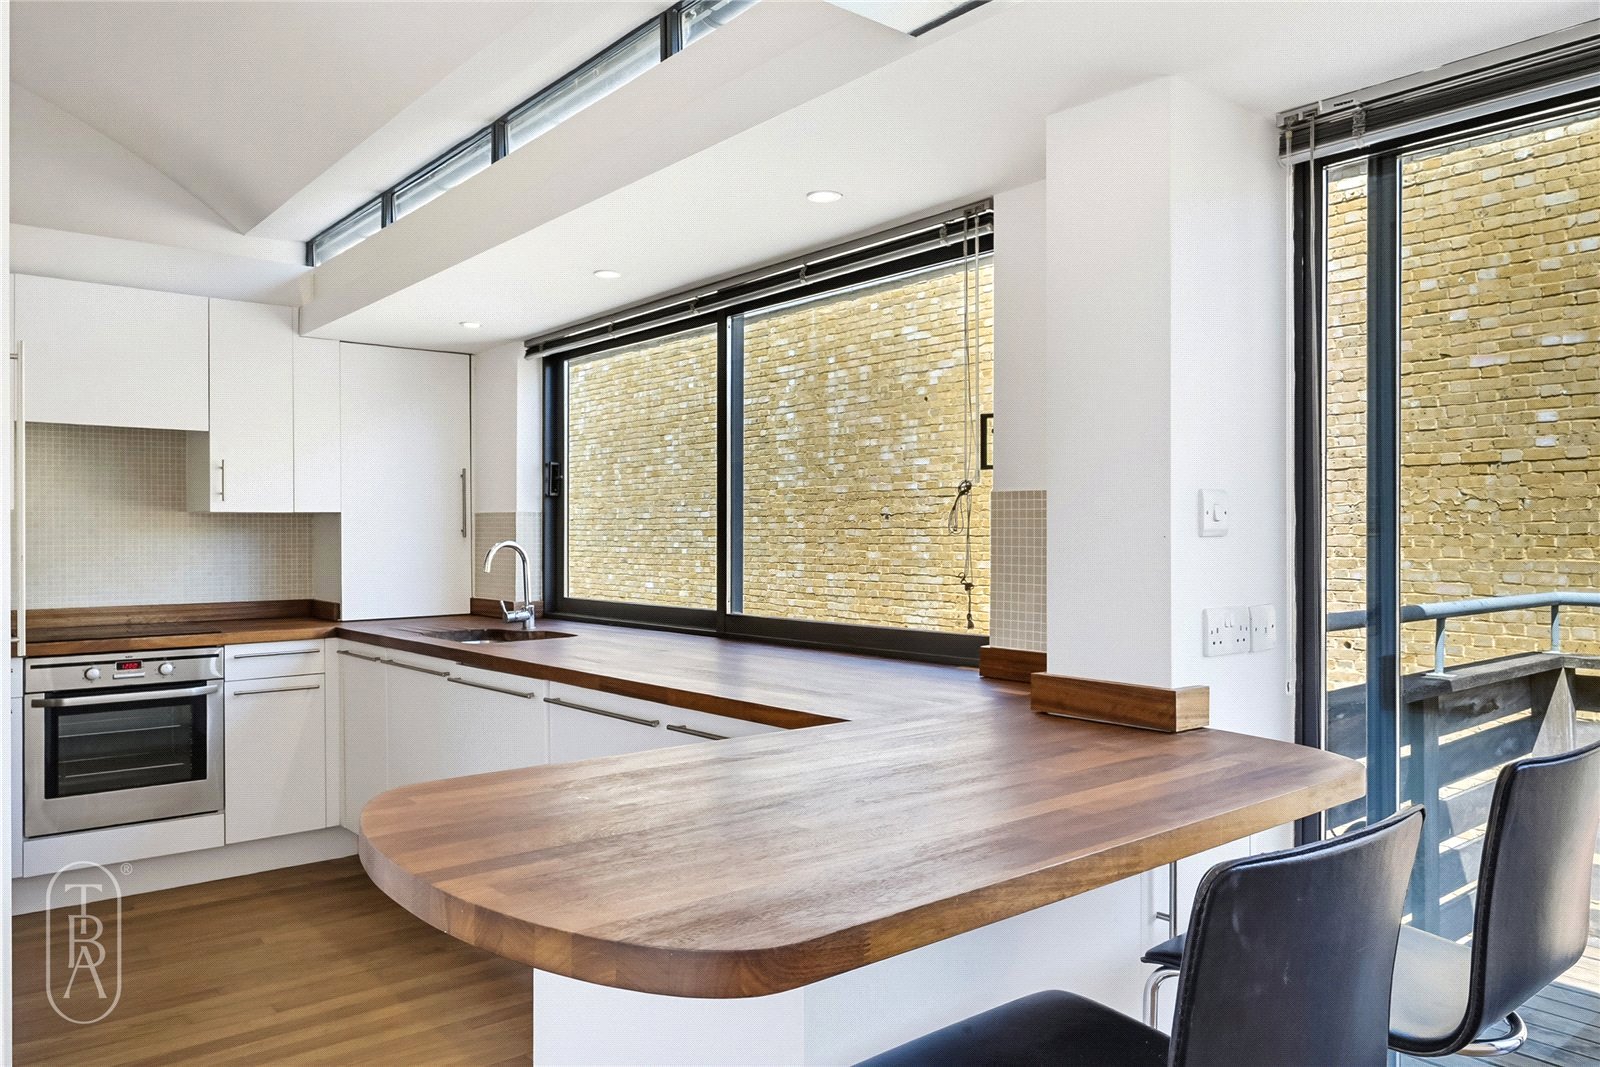
The open-plan kitchen and living room form the heart of the home, combining clean architectural lines with warm timber finishes, a breakfast bar and an easy connection to the terrace, making it equally suited to everyday living and entertaining.